
Search results for "Coffee table and side tables" in Home Design Ideas


 DesignARC
The Tice Residences replace a run-down and aging duplex with two separate, modern, Santa Barbara homes. Although the unique creek-side site (which the client’s original home looked toward across a small ravine) proposed significant challenges, the clients were certain they wanted to live on the lush “Riviera” hillside.
The challenges presented were ultimately overcome through a thorough and careful study of site conditions. With an extremely efficient use of space and strategic placement of windows and decks, privacy is maintained while affording expansive views from each home to the creek, downtown Santa Barbara and Pacific Ocean beyond. Both homes appear to have far more openness than their compact lots afford.
The solution strikes a balance between enclosure and openness. Walls and landscape elements divide and protect two private domains, and are in turn, carefully penetrated to reveal views.
Both homes are variations on one consistent theme: elegant composition of contemporary, “warm” materials; strong roof planes punctuated by vertical masses; and floating decks. The project forms an intimate connection with its setting by using site-excavated stone, terracing landscape planters with native plantings, and utilizing the shade provided by its ancient Riviera Oak trees.
2012 AIA Santa Barbara Chapter Merit Award
Jim Bartsch Photography

 C & C Partners Design/Build Firm
Family room - coastal open concept medium tone wood floor and brown floor family room idea in Los Angeles with white walls
Find the right local pro for your project

 Home Design & Decor Magazine
Photographer- Tre Dunham http://www.houzz.com/pro/tredunham/fine-focus-photography
Designer- Jason Crabtree http://www.houzz.com/pro/premierpartnershomes/premier-partners-homes-austins-custom-builder
Jan 2016
Home On The Ridge http://urbanhomemagazine.com/feature/1479

 Sterling Renovations
See Before & After photos! Copy and paste this into your browser: http://www.sterlingrenovationsdfw.com/2013/before-after-old-world-gets-a-modern-makeover/

 Blu and White
Christopher Lee Foto
Tuscan brown floor and light wood floor living room photo in Los Angeles with white walls and a wood stove
Tuscan brown floor and light wood floor living room photo in Los Angeles with white walls and a wood stove

 DHD Architecture and Interior Design
This stately townhouse underwent a full renovation from both the DHD Architecture and Interiors team to provide a young family with rooms to grow into. Spaces were updated with contemporary furnishings and refined architectural details, while still honoring the classic, formal elements of the historic home. The expansive outdoor space is framed by the dining area’s floor to ceiling windows and bold window treatment. DHD’s interiors team aimed to transform the room into an inviting and livable space for the family, designing a custom kitchen banquette and using playfully bright, warm color tones. While the master bedroom keeps to a soft, muted palette incorporating deep shades of purples, the children’s rooms are extravagantly fun, complete with fuchsia bedding and oversized Lucite table lamps.
Photography: Emily Andrews
3 Bedrooms / 6,000 Square Feet

Sponsored
Columbus, OH

Wannemacher Interiors
Customized Award-Winning Interior Design Solutions in Franklin Cnty OH

 Mike Van Tassell Architectural Photography
Mike Van Tassell / mikevantassell.com
Inspiration for a coastal open concept dark wood floor and brown floor living room remodel in New York with gray walls
Inspiration for a coastal open concept dark wood floor and brown floor living room remodel in New York with gray walls


 UpperTown Homes
Mid-sized cottage open concept light wood floor and beige floor living room photo in Atlanta with gray walls, a standard fireplace, a tile fireplace and no tv

 Abbey Carpets Unlimited
Mid-sized eclectic formal and enclosed carpeted living room photo in San Francisco with beige walls, a standard fireplace and a wood fireplace surround
 Deep River Partners
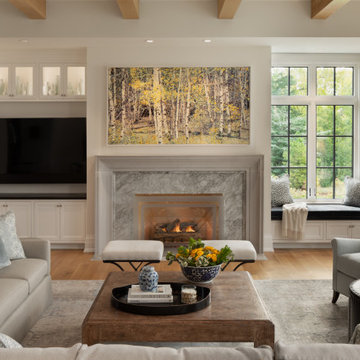
Creating an intimate space, when the great room flows to the dining room and kitchen, is felt in the coziness of the details that define each room. The transitional background is layered with furnishing stylings that lean to traditional, with a comfortable elegance. The blue and cream palette is derived from the rug, and blue is brought up to the window drapery to focus and frame the view to exterior. A wood coffee table reflects the caramel ceiling beams, and darker leather ottoman provides contrast and offers durability. Ceiling heights are lowered by perimeter soffits which allow for beams to define the space, and also conceal an automated shade to control the level of natural light. The floor lamp and tree provide additional verticality to ground and define the space from the nearby dining room and kitchen.

 Windmiller Design/Aspen Homes
Transitional formal and open concept medium tone wood floor and brown floor living room photo in Chicago with gray walls, a standard fireplace, a brick fireplace and no tv



 Modern Traditions Interior Design LLC
This room just needed a fresh coat of paint to update it. Located immediately to the left of the new bright entryway and within eyesight of the rich blue dining room. We selected a green from the oriental rug that also highlights the painting over the fireplace.
Sara E. Eastman Photography

 Castle Rock Custom Homes
Family room - large transitional open concept dark wood floor family room idea in Orlando with gray walls, no fireplace and a wall-mounted tv

 Sheila Mayden Interiors
Christian J Anderson Photography
Inspiration for a mid-sized rustic open concept medium tone wood floor and brown floor living room remodel in Seattle with gray walls, a standard fireplace, a stone fireplace and no tv
Inspiration for a mid-sized rustic open concept medium tone wood floor and brown floor living room remodel in Seattle with gray walls, a standard fireplace, a stone fireplace and no tv

 Luke Gibson Photography
Example of a transitional formal and enclosed dark wood floor living room design in Los Angeles with gray walls, no fireplace and no tv
Example of a transitional formal and enclosed dark wood floor living room design in Los Angeles with gray walls, no fireplace and no tv



 Lisa Fleming Design
Example of a classic dark wood floor living room design in New York with white walls, a standard fireplace and a wall-mounted tv

 Reclaimed Enterprises
Jenny Gilbreath
Mid-sized trendy open concept light wood floor living room photo in Omaha with blue walls and a tv stand
Mid-sized trendy open concept light wood floor living room photo in Omaha with blue walls and a tv stand

 J Christopher Architecture
Example of a mountain style family room design in Dallas with brown walls, a standard fireplace, a stone fireplace and a wall-mounted tv
201