
Search results for "Coffee table" in Home Design Ideas

 Cardamon Design
Example of a beach style open concept light wood floor family room design in Other with white walls, a ribbon fireplace, a tile fireplace and a wall-mounted tv

 AFT Construction
This home features many timeless designs and was catered to our clients and their five growing children
Inspiration for a large cottage light wood floor living room remodel in Phoenix with a music area, gray walls, no fireplace and no tv
Inspiration for a large cottage light wood floor living room remodel in Phoenix with a music area, gray walls, no fireplace and no tv

 Aurora Builders
Example of a mid-sized tuscan enclosed beige floor family room library design in Jacksonville with beige walls
Find the right local pro for your project
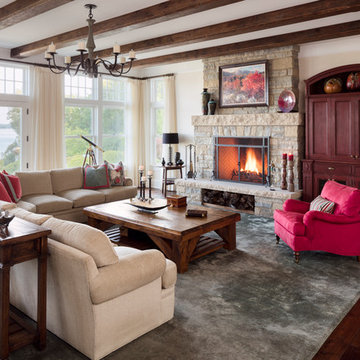
 Wade Weissmann Architecture
Rustic wood beams and dark hardwood floors are softened by a heather gray area rug, and plenty of natural light.
Living room - large coastal open concept dark wood floor living room idea in Milwaukee with beige walls, a standard fireplace, a stone fireplace and a concealed tv
Living room - large coastal open concept dark wood floor living room idea in Milwaukee with beige walls, a standard fireplace, a stone fireplace and a concealed tv

 L-ONE DESIGN,LLC
Photos By Cadan Photography-Richard Cadan

Living room - small contemporary formal and enclosed light wood floor and beige floor living room idea in New York with white walls, a wall-mounted tv and no fireplace
Living room - small contemporary formal and enclosed light wood floor and beige floor living room idea in New York with white walls, a wall-mounted tv and no fireplace
 Our Town Plans
Richard Leo Johnson
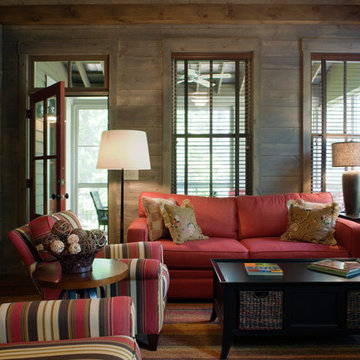
Example of a mountain style enclosed dark wood floor family room design in Atlanta with brown walls
Example of a mountain style enclosed dark wood floor family room design in Atlanta with brown walls

 LeichtUSA
Attractive living as an architectural experiment: a 136-year-old water tower, a listed building with a spectacular 360-degree panorama view over the City of London. The task, to transform it into a superior residence, initially seemed an absolute impossibility. But when the owners came across architect Mike Collier, they had found a partner who was to make the impossible possible. The tower, which had been empty for decades, underwent radical renovation work and was extended by a four-storey cube containing kitchen, dining and living room - connected by glazed tunnels and a lift shaft. The kitchen, realised by Enclosure Interiors in Tunbridge Wells, Kent, with furniture from LEICHT is the very heart of living in this new building.
Shiny white matt-lacquered kitchen fronts (AVANCE-LR), tone-on-tone with the worktops, reflect the light in the room and thus create expanse and openness. The surface of the handle-less kitchen fronts has a horizontal relief embossing; depending on the light incidence, this results in a vitally structured surface. The free-standing preparation isle with its vertical side panels with a seamlessly integrated sink represents the transition between kitchen and living room. The fronts of the floor units facing the dining table were extended to the floor to do away with the plinth typical of most kitchens. Ceiling-high tall units on the wall provide plenty of storage space; the electrical appliances are integrated here invisible to the eye. Floor units on a high plinth which thus appear to be floating form the actual cooking centre within the kitchen, attached to the wall. A range of handle-less wall units concludes the glazed niche at the top.
LEICHT international: “Architecture and kitchen” in the centre of London. www.LeichtUSA.com

Sponsored
Columbus, OH

Wannemacher Interiors
Customized Award-Winning Interior Design Solutions in Franklin Cnty OH

 New Perspective Design, Inc.
An unusual loft space gets a multifunctional design with movable furnishings to create a flexible and adaptable space for a family with three young children.
 Alisha Taylor Interiors
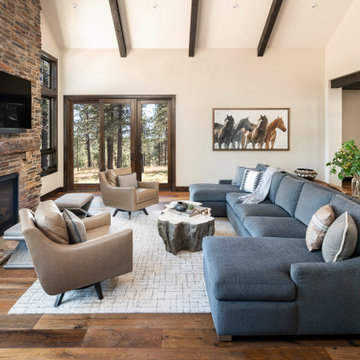
Inspiration for a southwestern medium tone wood floor family room remodel in Phoenix with a wall-mounted tv, a standard fireplace, a stone fireplace and beige walls

 A Parallel Architecture
Trendy open concept medium tone wood floor family room photo in Austin with a corner fireplace and a media wall
 User
UserCesar Rubio

Example of a country medium tone wood floor living room design in San Francisco with white walls, a standard fireplace and no tv
Example of a country medium tone wood floor living room design in San Francisco with white walls, a standard fireplace and no tv
 Corbin Reeves Construction

Large trendy open concept and formal porcelain tile and beige floor living room photo in Orange County with a two-sided fireplace, a metal fireplace and a media wall
 Keating Moore Construction
Ron Rosenzweig

Example of a mid-sized trendy open concept carpeted family room design in Miami with white walls, no tv and no fireplace
Example of a mid-sized trendy open concept carpeted family room design in Miami with white walls, no tv and no fireplace


 Bona US

Located in a seaside village on the Gold Coast of Long Island, NY, this home was renovated with all eco-friendly products. The 90+ year old douglas fir wood floors were stained with Bona Drifast Stain - Provincial and finished with Bona Traffic Semi-Gloss.
 Lund Professional Painters

Example of a large transitional formal and open concept medium tone wood floor, brown floor and coffered ceiling living room design in Seattle with gray walls, a standard fireplace, a tile fireplace and no tv
 Knowles Design
Jessica Glynn Photography
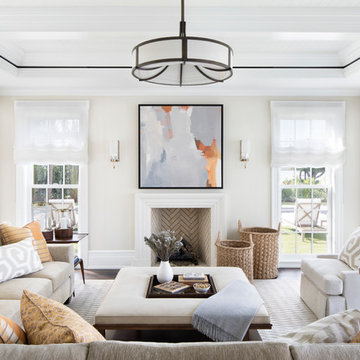
Example of a beach style formal dark wood floor living room design in Miami with beige walls, a standard fireplace and no tv
Example of a beach style formal dark wood floor living room design in Miami with beige walls, a standard fireplace and no tv


 Casa Lab
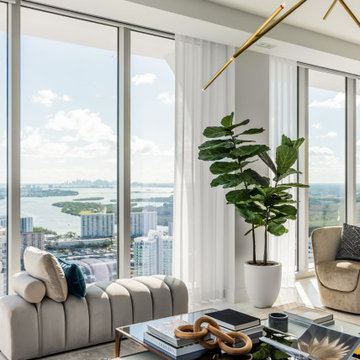
Coffee table and comfortable furnishings at Jade Signature.
Example of a large trendy open concept beige floor living room design in Miami with gray walls
Example of a large trendy open concept beige floor living room design in Miami with gray walls
 Cascade Lumber Company
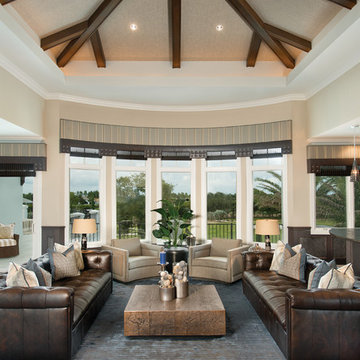
Example of a large transitional formal and open concept medium tone wood floor and brown floor living room design in Cedar Rapids with beige walls
 Creative Art Furniture
Mid-sized elegant open concept medium tone wood floor and brown floor living room photo in Boston with brown walls, no fireplace and no tv
40