
Search results for "Cognition" in Home Design Ideas


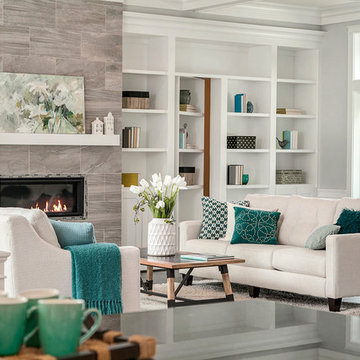


 Barbara Grushow Designs Inc.
Jim Bartsch Photography
Bathroom - mid-sized transitional master white tile and subway tile mosaic tile floor and gray floor bathroom idea in Los Angeles with a wall-mount sink, gray walls, a hinged shower door and a niche
Bathroom - mid-sized transitional master white tile and subway tile mosaic tile floor and gray floor bathroom idea in Los Angeles with a wall-mount sink, gray walls, a hinged shower door and a niche
Find the right local pro for your project


 Ketti Kupper Conscious Life Design
Build out of the Meditation Hut next to the spa deck and gravel filled steps that lead into a recessed fire pit area. Photo by Ketti Kupper.
This is an example of a small asian drought-tolerant and partial sun backyard landscaping in Los Angeles with decking.
This is an example of a small asian drought-tolerant and partial sun backyard landscaping in Los Angeles with decking.

 Bartone Interiors
Foyer - mid-sized transitional medium tone wood floor and brown floor foyer idea in Raleigh with gray walls

 Timberlyne Group
Located in the Catskill Mountains of Upstate New York, this stunning A-frame Cabin is the perfect retreat from busy city life. With 2,072 total square feet, the cabin has two bedrooms, two full bathrooms, two living spaces, a kitchen, an office, a laundry room, and a mudroom. This modern timber frame is sleek and stunning inside and out.
The exterior is bold, with a striking contrast between the black metal roof and the warm tones of Douglas Fir wood siding. Large windows strategically placed on each side of the home highlight the surrounding landscape's beauty.
Open the front door, and it's easy to imagine stepping into this cabin to unplug and reset. Upon entering the space, the classic white and natural wood combination gives a fresh, clean, calming vibe. The first floor features an open living space with a massive bank of windows letting natural light flood the room. The concealed (or hidden) kitchen design creates a clutter-free look. Right off the kitchen are sliding doors where you can step outside and relax on the ground-level deck. You'll find the primary bedroom and bath near the back of the home. The bathroom has a freestanding tub where you can truly soak in the beautiful views of the forest.
Climb the floating stairs to the loft, passing beneath the web pendant light, and you'll find a guest bedroom on one side and additional living space to relax or create on the other. The desk space with a large lookout window is the perfect setting to spark creativity. A frameless glass railing in the loft is a unique touch that creates a great sense of spaciousness throughout the home.
This A-Frame cabin is the perfect example of a minimalist aesthetic that allows nature to be the focal design element. The timber's natural warmth and texture play a key role in achieving biophilic design. Biophilic design is a philosophy and architectural practice that connects people with nature in built environments. It incorporates natural elements into spaces to improve health and well-being. Shown to improve mood, reduce stress, and enhance cognitive performance, incorporating wood is an important aspect to consider when designing your home.
The structure type of this home is a timber frame. Timber frame construction relies on mortise and tenon (or wood-to-wood) joinery to bring everything together aesthetically and structurally. This traditional method is known for longevity and creates a strong and attractive space.
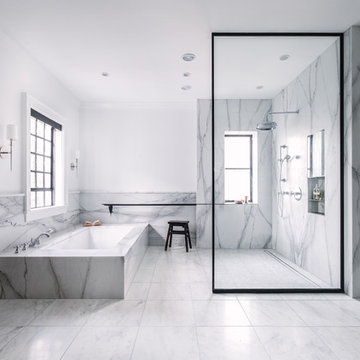
 Cognitive Design
Michelle Consuegra www.michelleconsuegra.com

Example of a huge transitional master white tile and marble tile marble floor and white floor bathroom design in Atlanta with recessed-panel cabinets, dark wood cabinets, an undermount tub, a two-piece toilet, white walls, an undermount sink and marble countertops
Example of a huge transitional master white tile and marble tile marble floor and white floor bathroom design in Atlanta with recessed-panel cabinets, dark wood cabinets, an undermount tub, a two-piece toilet, white walls, an undermount sink and marble countertops
 Cognitive Design
Michelle Consuegra www.michelleconsuegra.com
Huge transitional master white tile and marble tile marble floor and white floor bathroom photo in Atlanta with recessed-panel cabinets, dark wood cabinets, an undermount tub, a two-piece toilet, white walls, an undermount sink and marble countertops
Huge transitional master white tile and marble tile marble floor and white floor bathroom photo in Atlanta with recessed-panel cabinets, dark wood cabinets, an undermount tub, a two-piece toilet, white walls, an undermount sink and marble countertops

 EK ARCHITECTURE, PLLC

EcoZen work booths offer a transformative work experience, combining the functionality of conference pods and individual work pods that can be conveniently located in various settings such as homes, amenities, coworking spaces, and offices. These innovative work booths are designed with a deep commitment to biophilia, regeneration, and promoting a healthy work-life balance.
At the core of EcoZen work booths are the integration of air-purifying greenery, vegetable-growing shelves, and a captivating green wall. These biophilic elements not only enhance the aesthetics of the work environment but also contribute to a healthier atmosphere by naturally filtering the air and improving indoor air quality. The presence of lush greenery promotes a sense of tranquility and connection with nature, creating a soothing and rejuvenating work environment.
EcoZen work booths are meticulously designed to optimize focus and productivity. Integrating natural elements, such as calming lighting, earthy textures, and acoustically balanced interiors, creates a serene ambiance that reduces distractions and promotes a state of flow. These work booths' biophilic, regenerative design principles enhance cognitive function, boost creativity, and contribute to overall well-being.
Experience the harmonious blend of nature and work with EcoZen, which provides an enchanting and inspiring workspace, fostering creativity and enhancing focus while promoting a sense of happiness and well-being.
 Cognitive Design
Michelle Consuegra www.michelleconsuegra.com
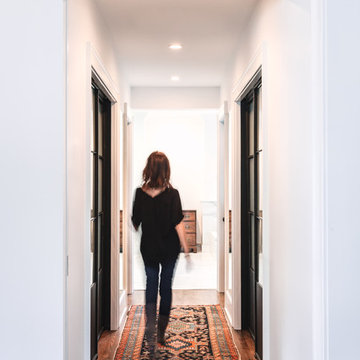
Hallway - huge transitional medium tone wood floor and brown floor hallway idea in Atlanta with white walls
Hallway - huge transitional medium tone wood floor and brown floor hallway idea in Atlanta with white walls
 Cognitive Design
Michelle Consuegra www.michelleconsuegra.com
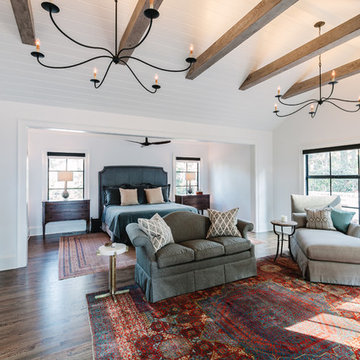
Inspiration for a huge timeless master medium tone wood floor and brown floor bedroom remodel in Atlanta with white walls
Inspiration for a huge timeless master medium tone wood floor and brown floor bedroom remodel in Atlanta with white walls
 Cognitive Design
Michelle Consuegra www.michelleconsuegra.com
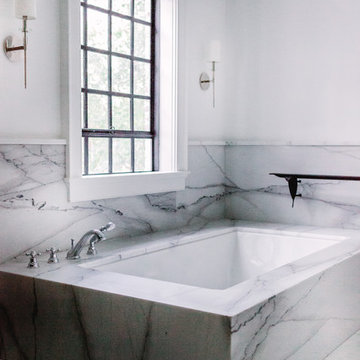
Bathroom - huge transitional master white tile and marble tile marble floor and white floor bathroom idea in Atlanta with recessed-panel cabinets, dark wood cabinets, an undermount tub, a two-piece toilet, white walls, an undermount sink and marble countertops
Bathroom - huge transitional master white tile and marble tile marble floor and white floor bathroom idea in Atlanta with recessed-panel cabinets, dark wood cabinets, an undermount tub, a two-piece toilet, white walls, an undermount sink and marble countertops
 Cognitive Design
Michelle Consuegra www.michelleconsuegra.com
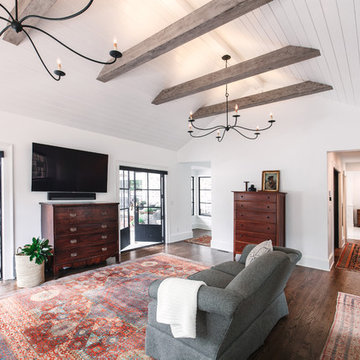
Huge elegant master medium tone wood floor and brown floor bedroom photo in Atlanta with white walls
Huge elegant master medium tone wood floor and brown floor bedroom photo in Atlanta with white walls

 Cording Landscape Design
Princeton Sentry Maidenhair Tree - no filter!
Photo of a traditional landscaping in New York.
Photo of a traditional landscaping in New York.
 Cognitive Design
Michelle Consuegra www.michelleconsuegra.com
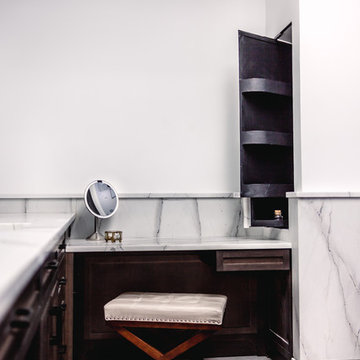
Huge transitional master white tile and marble tile marble floor and white floor bathroom photo in Atlanta with recessed-panel cabinets, dark wood cabinets, an undermount tub, a two-piece toilet, white walls, an undermount sink and marble countertops
Huge transitional master white tile and marble tile marble floor and white floor bathroom photo in Atlanta with recessed-panel cabinets, dark wood cabinets, an undermount tub, a two-piece toilet, white walls, an undermount sink and marble countertops
 Cognitive Design
Michelle Consuegra www.michelleconsuegra.com
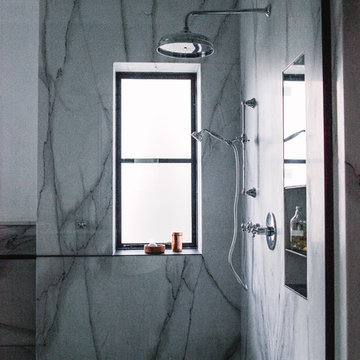
Inspiration for a huge transitional master white tile and marble tile marble floor and white floor bathroom remodel in Atlanta with recessed-panel cabinets, dark wood cabinets, an undermount tub, a two-piece toilet, white walls, an undermount sink and marble countertops
Inspiration for a huge transitional master white tile and marble tile marble floor and white floor bathroom remodel in Atlanta with recessed-panel cabinets, dark wood cabinets, an undermount tub, a two-piece toilet, white walls, an undermount sink and marble countertops
 Kids' Clutter Tamers
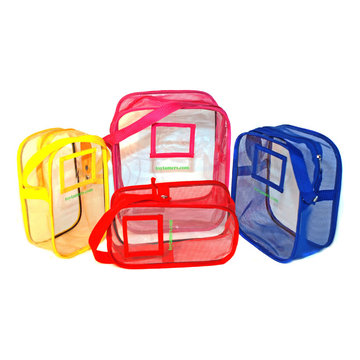
Has the toy-tornado every ripped through your house? Has the toy box every resembled a trash can? We’ve all felt this way and it can be very frustrating as a parent. But there is help, there is a solution… the Toy Tamer Bag. With its’ unique design and creative features this toy storage solution is sure to chase away the toy-tornado and bring about sunny skies!
• Very kid friendly
• Fully contains the toys by easily zipping closed
• Easy for kids to carry with the grab-and-go handle
• Stands upright for easy packing
• See through design with ID holder
• Multiple storage options
• Attach to strollers using the detachable handle
• Durable, breathable and easy to clean
• Fun to decorate and personalize
• AblePlay rated for children of all abilities
• Aids in cognitive development
• Promotes organizational skills
• Developed by a mom, of course
Materials: vinyl, nylon
Available Colors: Red, Yellow, Pink, Blue
Available in 3 Sizes:
- Small: 5.5"W x 10"H x 3"D
- Medium: 8"W x 10"H x 4"D
- Large: 10"W x 12"H x 6"D
Care Instructions: clean with simple soap and water
-Patent Pending
-Product does not include toys, stickers or ID inserts
 Cognitive Design
Michelle Consuegra www.michelleconsuegra.com
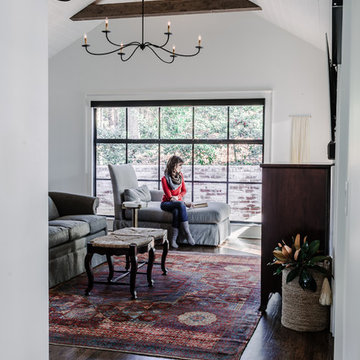
Inspiration for a huge timeless master medium tone wood floor and brown floor bedroom remodel in Atlanta with white walls
Inspiration for a huge timeless master medium tone wood floor and brown floor bedroom remodel in Atlanta with white walls
1