
Search results for "Cognitive" in Home Design Ideas
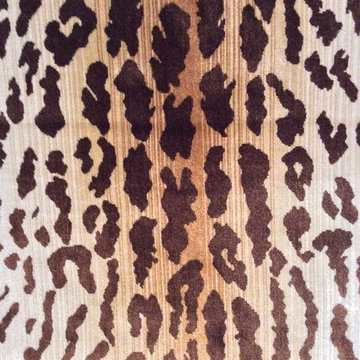


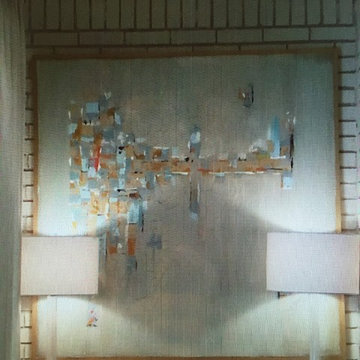
 Luminosity AGP
Available in the following sizes: 18" x 27", 24" x 36"
Approximated Finished Dimensions: 24" X 33", 30" x 42"
Custom sizes available upon request.


Find the right local pro for your project

 Studio H2O
Stone two-sided fireplace with up lighting underneath the top stone. Hardwood floors in the formal living room, porcelain wood grain tiles for the kitchen, dining, wine cellar and exterior patio.
Pool and backyard landscaping are the only previous features that remained from the original home, minus a few walls on the interior and newly installed waterless grass for the ground cover.
Designed with a standing seam metal roof, with internal drainage system for hidden gutters design. Rain chain and rain barrels for rain harvesting.
Retrofitted with Hardy Frames prefabricated shear walls for up to date earthquake safety. Opening both walls to the backyard, there are now two 14' folding doors allowing the inside and outside to merge.
http://www.hardyframe.com/HF/index.html
Amy J Smith Photography




 User
UserBathroom detail. Wood Hanging Shelf and custom leather towel hook.
Alcove bathtub - mid-sized coastal master black tile and ceramic tile ceramic tile alcove bathtub idea in Los Angeles with a pedestal sink, open cabinets, medium tone wood cabinets, wood countertops, a one-piece toilet and white walls
Alcove bathtub - mid-sized coastal master black tile and ceramic tile ceramic tile alcove bathtub idea in Los Angeles with a pedestal sink, open cabinets, medium tone wood cabinets, wood countertops, a one-piece toilet and white walls



 Pfuner Design - Miami Interior Designers
Interior Design by Pfuner Design
Large minimalist freestanding desk study room photo in Miami with white walls
Large minimalist freestanding desk study room photo in Miami with white walls




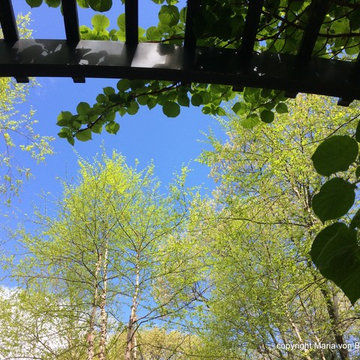
 Maria von Brincken Landscape Garden Design
Maria von Brincken
This is an example of a traditional landscaping in Boston.
This is an example of a traditional landscaping in Boston.


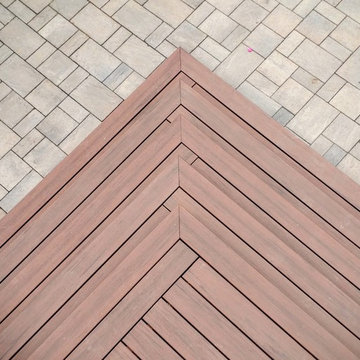
 Premier Outdoor Living LLC
Custom stair detail with Timbertech composite decking
Large trendy backyard deck photo in Philadelphia
Large trendy backyard deck photo in Philadelphia

 Pinnacle Design & Remodeling
When our long-time VIP clients let us know they were ready to finish the basement that was a part of our original addition we were jazzed, and for a few reasons.
One, they have complete trust in us and never shy away from any of our crazy ideas, and two they wanted the space to feel like local restaurant Brick & Bourbon with moody vibes, lots of wooden accents, and statement lighting.
They had a couple more requests, which we implemented such as a movie theater room with theater seating, completely tiled guest bathroom that could be "hosed down if necessary," ceiling features, drink rails, unexpected storage door, and wet bar that really is more of a kitchenette.
So, not a small list to tackle.
Alongside Tschida Construction we made all these things happen.
Photographer- Chris Holden Photos
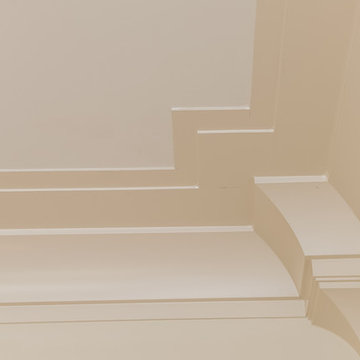



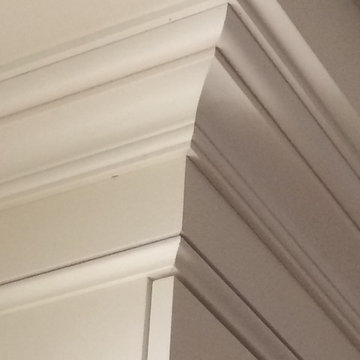
 Affirming Kitchen Clarity
Inspiration for a timeless kitchen remodel in Las Vegas with white cabinets
35