
Search results for "Collaborate" in Home Design Ideas

 Patrick Dyke Collaborative l.l.c.
Dayna Flory Interiors
Martin Vecchio Photography
Inspiration for a large transitional built-in desk medium tone wood floor and brown floor home office remodel in Detroit with black walls
Inspiration for a large transitional built-in desk medium tone wood floor and brown floor home office remodel in Detroit with black walls

 Create Design Build
An artful blend of styles inspired by our love contemporary and modern farmhouses, while honoring tradition and simplicity.
Transitional l-shaped medium tone wood floor and brown floor eat-in kitchen photo in Minneapolis with a single-bowl sink, flat-panel cabinets, black cabinets, quartz countertops, white backsplash, porcelain backsplash, black appliances, an island and white countertops
Transitional l-shaped medium tone wood floor and brown floor eat-in kitchen photo in Minneapolis with a single-bowl sink, flat-panel cabinets, black cabinets, quartz countertops, white backsplash, porcelain backsplash, black appliances, an island and white countertops

 Melton Design Build
This kitchen features two styles of custom cabinetry. One in black walnut and the other in a glossy white acrylic. Colorful Baltic-style backsplash adds vibrancy and contrast against the white and natural wood finishes. The center island countertop is made of white marble and the perimeter countertop is dark soapstone.
Photo Credit: Michael deLeon Photography
Find the right local pro for your project

 Kendle Design Collaborative
Winquist Photography
This is an example of a contemporary drought-tolerant and desert landscaping in Phoenix.
This is an example of a contemporary drought-tolerant and desert landscaping in Phoenix.

 McWalters Collaborative
Freestanding bathtub - huge contemporary master black and white tile and marble tile white floor and marble floor freestanding bathtub idea in Austin with white walls


 Collaborative Interior Design
We took advantage of the double volume ceiling height in the living room and added millwork to the stone fireplace, a reclaimed wood beam and a gorgeous, chandelier. The sliding doors lead out to the sundeck and the lake beyond. TV's mounted above fireplaces tend to be a little high for comfortable viewing from the sofa, so this tv is mounted on an adjustable pull down bracket for use when the fireplace is not turned on. Floating white oak shelves replaced upper cabinets above the bar area.





Inspiration for a country white two-story wood and board and batten exterior home remodel in Baltimore with a metal roof
 Collaborations at Gilmore Home Center
Collaborations at Gilmore Home Center
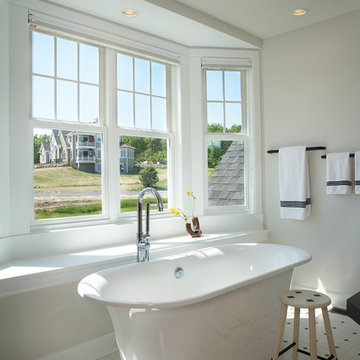
Example of a classic freestanding bathtub design in Burlington with white walls
Example of a classic freestanding bathtub design in Burlington with white walls


 collaborative interiors

Cabinet design by: Collaborative Interiors |
Kitchen design by: Beverly Bradshaw Interiors |
Remodeler: McKinney Group |
Photographer: Tom Marks Photo |
***Please visit the Houzz page of Beverly Bradshaw Interiors for any info regarding this project***


 Kendle Design Collaborative
Photography by Illya

Bathroom - large contemporary master green tile and subway tile porcelain tile and beige floor bathroom idea in Phoenix with a vessel sink, flat-panel cabinets, dark wood cabinets, a one-piece toilet, beige walls, quartz countertops and white countertops
Bathroom - large contemporary master green tile and subway tile porcelain tile and beige floor bathroom idea in Phoenix with a vessel sink, flat-panel cabinets, dark wood cabinets, a one-piece toilet, beige walls, quartz countertops and white countertops


 Atlantic Collaborative Construction Company, Inc.

Deck - country deck idea in New York with a pergola and a bbq area

 41 West
Front Entry: 41 West Coastal Retreat Series reveals creative, fresh ideas, for a new look to define the casual beach lifestyle of Naples.
More than a dozen custom variations and sizes are available to be built on your lot. From this spacious 3,000 square foot, 3 bedroom model, to larger 4 and 5 bedroom versions ranging from 3,500 - 10,000 square feet, including guest house options.
 P31 Collaborative
Project completed as Senior Designer with NB Design Group, Inc.
Photography | John Granen

Alcove shower - coastal white tile and subway tile black floor and double-sink alcove shower idea in Seattle with flat-panel cabinets, dark wood cabinets, white walls, an undermount sink, a hinged shower door, white countertops and a freestanding vanity
Alcove shower - coastal white tile and subway tile black floor and double-sink alcove shower idea in Seattle with flat-panel cabinets, dark wood cabinets, white walls, an undermount sink, a hinged shower door, white countertops and a freestanding vanity
 Joyce Elizabeth
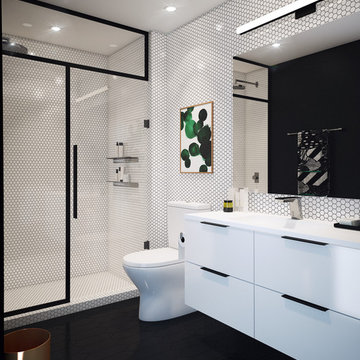
Inspiration for a contemporary 3/4 white tile black floor alcove shower remodel in New York with flat-panel cabinets, white cabinets, a two-piece toilet, an integrated sink, a hinged shower door and white countertops
1