
Search results for "Collaboration" in Home Design Ideas
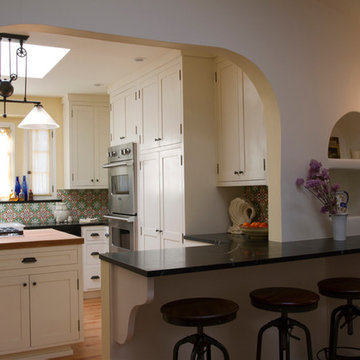

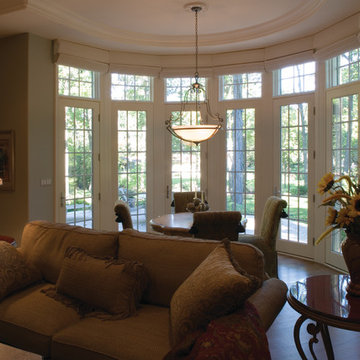
 Collaborations at Gilmore Home Center
Inspiration for a mid-sized timeless dark wood floor dining room remodel in Burlington with beige walls and no fireplace
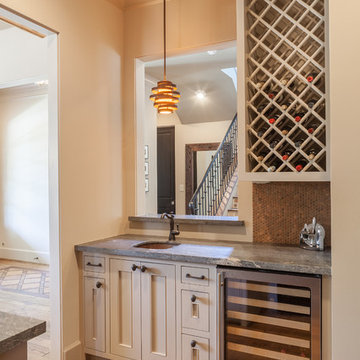
 Collaborative Design Group-Architects & Interiors
Home bar with grey shaker cabinets, wine rack and wine cooler.
Single-wall medium tone wood floor wet bar photo in Houston with shaker cabinets and gray cabinets
Single-wall medium tone wood floor wet bar photo in Houston with shaker cabinets and gray cabinets
Find the right local pro for your project
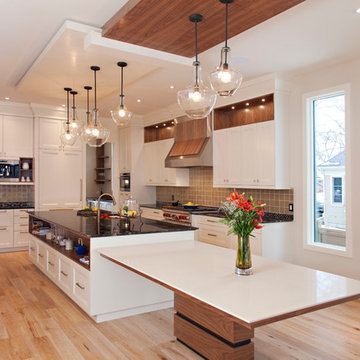
 A Collaborative Design Group
Trevor Carter, D' Angelo Photography
Example of a transitional kitchen design in Calgary
Example of a transitional kitchen design in Calgary
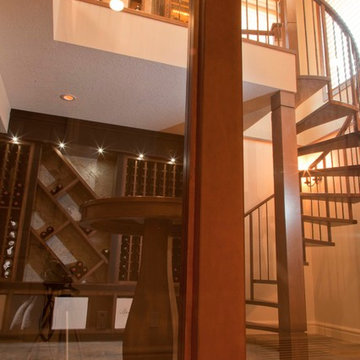 A Collaborative Design Group
Trevor Carter D' Angelo Photography
Inspiration for a large timeless staircase remodel in Calgary
Inspiration for a large timeless staircase remodel in Calgary

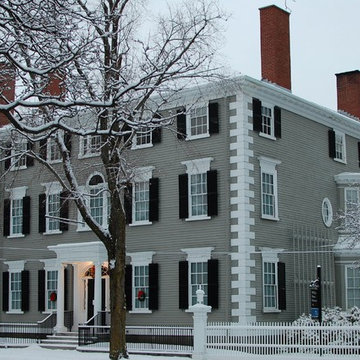
 The Preservation Collaborative, Inc.
Three story Federal style house which was documented in anticipation for preservation work to be carried out in the future.
Inspiration for a timeless exterior home remodel in Boston
Inspiration for a timeless exterior home remodel in Boston
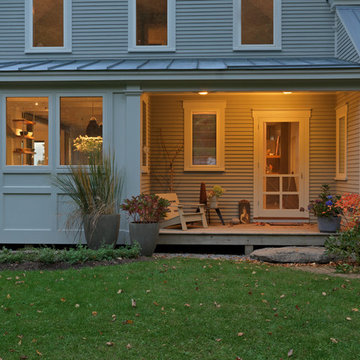
 Mitra Designs Studio Collaborative
Modern Vermont Farmhouse- Photo credit: Susan Teare Photography
This is an example of a farmhouse porch design in Burlington.
This is an example of a farmhouse porch design in Burlington.
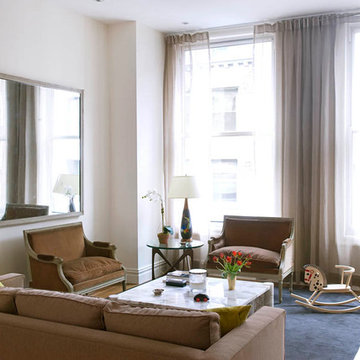


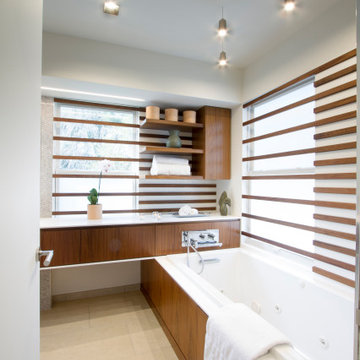
 Princeton Design Collaborative
Deep jetted spa tub with solid surface surround that forms the bottom edge of floating vanity. Walnut ribbed wall accents extend over windows for a dynamic look and rice paper Window file allow for privacy while letting daylight flow through with an Asian flare.
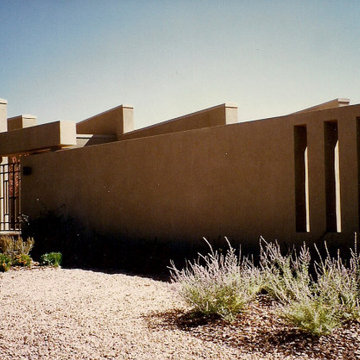

 ALTER URBAN DESIGN COLLABORATIVE
RAS Photography
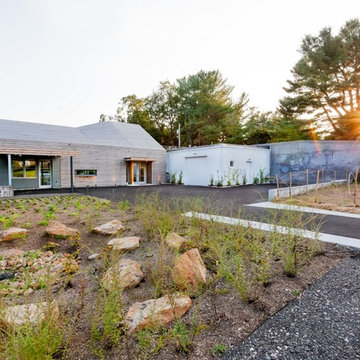
Inspiration for a contemporary exterior home remodel in Baltimore
Inspiration for a contemporary exterior home remodel in Baltimore
 Architectural Collaborative
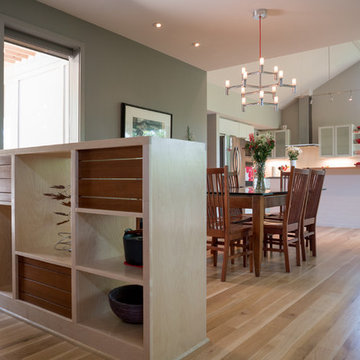
Great room - mid-sized contemporary light wood floor and beige floor great room idea in Atlanta with gray walls and no fireplace

 ALTER URBAN DESIGN COLLABORATIVE
RAS Photography, Rachel Sale
Trendy walk-in closet photo in Baltimore
Trendy walk-in closet photo in Baltimore
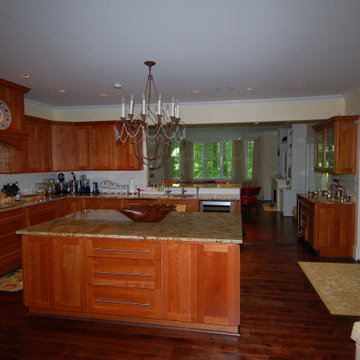
 New Leaf Collaborative Architecture & Design
Mid-sized elegant u-shaped dark wood floor and brown floor eat-in kitchen photo in DC Metro with an undermount sink, shaker cabinets, dark wood cabinets, granite countertops, white backsplash, ceramic backsplash, stainless steel appliances, an island and multicolored countertops
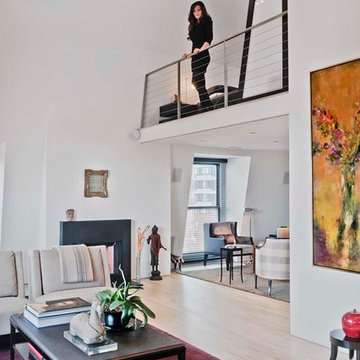
 Innovative Collaborations, Inc.
 In order to maximize space, the original dilapidated, dark, compartmentalized space was gutted to the outside walls and the second floor was completely removed. Everything was rebuilt from structure to sprinklers.
 The Preservation Collaborative, Inc.
The owner also requested all windows, doors and trim match the existing house. We specified aluminum clad wooden windows to meet their request. The owner stained and prefinished all woodwork prior to install by the general contractor. This saved a significant amount of time when it came to finishing the building.
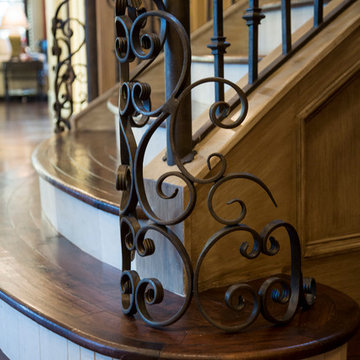 Collaborative Design Group-Architects & Interiors
Euro stair rail
Inspiration for a timeless staircase remodel in Houston
Inspiration for a timeless staircase remodel in Houston
160