
Search results for "Collaboration" in Home Design Ideas
 Collaborated Works

Mid-sized trendy l-shaped porcelain tile and black floor enclosed kitchen photo in Austin with an undermount sink, flat-panel cabinets, white cabinets, soapstone countertops, white backsplash, stone slab backsplash, stainless steel appliances and an island



Find the right local pro for your project
 The Preservation Collaborative, Inc.
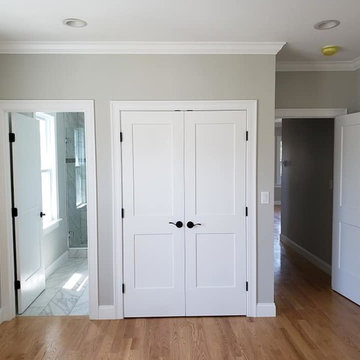
Photo of the master bedroom of the second unit. This space was renovated from two bedrooms with additional living space added to the main floor plan.
Example of a mid-sized trendy master light wood floor and brown floor bedroom design in Boston with gray walls
Example of a mid-sized trendy master light wood floor and brown floor bedroom design in Boston with gray walls
 Design and Construction Collaborative, LLC
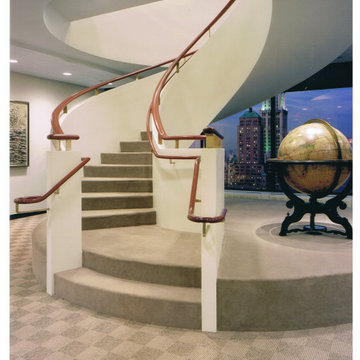
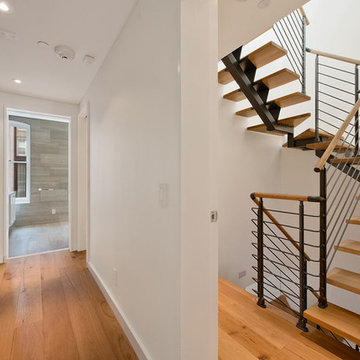
Inspiration for a transitional staircase remodel in New York

 The Turett Collaborative
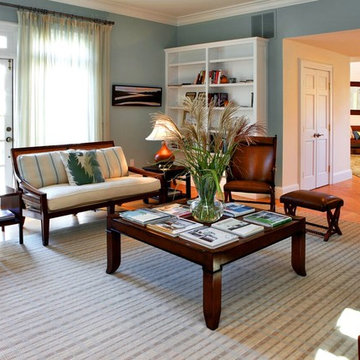
Large elegant enclosed medium tone wood floor and brown floor living room photo in New York with blue walls, a standard fireplace, a stone fireplace and a wall-mounted tv
 Tuell and Reynolds
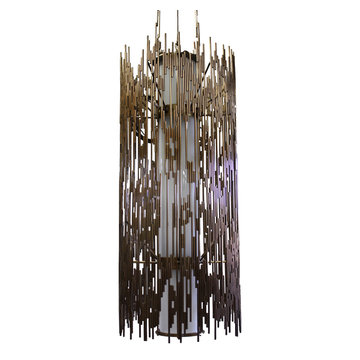
Custom Nepenthe for Dara Rosenfeld Design. Here is a great example of how our work can be customized. This very large version of our nepenthe pendant has and 18" od and is 42" tall with an overall drop of 98". It is also more open and random in the bronze diffuser cage with a glass diffuser tube inside.
This custom collaboration turned out great and it exactly the kind of thing we specialize in.
 McWalters Collaborative
GLP Inc. dba Gary Lee Partners
Example of a mid-sized trendy beige floor great room design in Chicago with beige walls and no fireplace
Example of a mid-sized trendy beige floor great room design in Chicago with beige walls and no fireplace
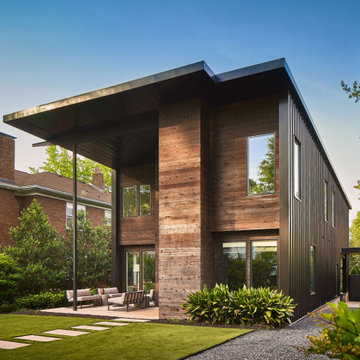
 Cluck Design Collaborative
The directive was unusual, to say the least. “We want simple, modern, black. Now go do your thing.” One additional requirement was then added: the house would need to be built for the same price per square foot as the “normal” new homes around it. In this traditional 1920s enclave, a poorly executed solution would not sit well with the neighbors. The design team embraced this challenge.
The solution is bold, simple, striking, and inviting — all at once. The team was careful to eliminate first-floor visual barriers. The result, clean views from front porch to back yard, softens the Johnny Cash look for a more inviting feel. The dark stained cedar and black steel palette diminishes the scale of the home and provides a striking contrast to the spartan white interior. Adding to the dramatic effect, an oversized steel front door amplifies the threshold crossing experience. A single steel column supports a deep porch roof to contrast the tapered wood columns found elsewhere in adjacent homes and simultaneously maintain the “front porch neighborhood” feel.



 Mitra Designs Studio Collaborative
photo cred: Susan Teare
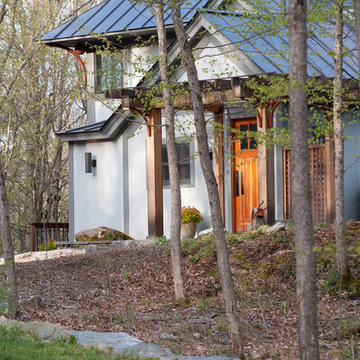
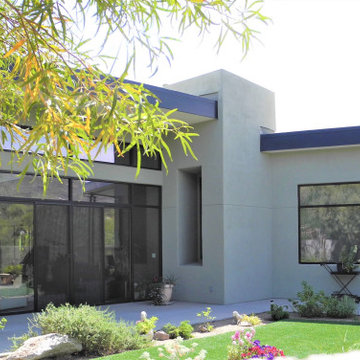
Contemporary blue two-story concrete exterior home idea in Burlington
Contemporary blue two-story concrete exterior home idea in Burlington


 Feinmann, Inc.
A pair of Runtal radiant heaters flank the French door sliders in the family room.
Photo by Eric Roth
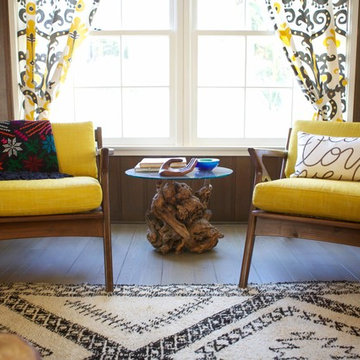
Example of a transitional family room design in Boston
Example of a transitional family room design in Boston

208