
Search results for "Collaboration" in Home Design Ideas



Find the right local pro for your project
 collaborative interiors
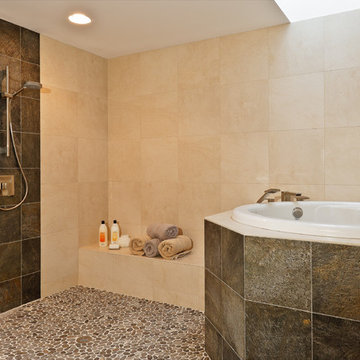
Photographer: Mike Penney
Inspiration for a contemporary brown tile and porcelain tile bathroom remodel in Seattle with beige walls
Inspiration for a contemporary brown tile and porcelain tile bathroom remodel in Seattle with beige walls
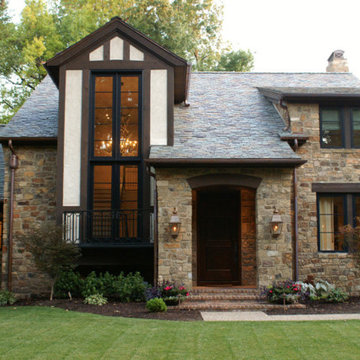
 Urban Prairie Architectural Collaborative, P.C.
Large mountain style multicolored two-story mixed siding exterior home photo in Kansas City with a shingle roof
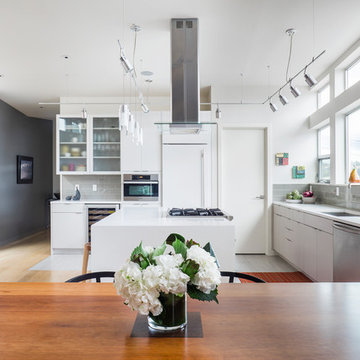
 P31 Collaborative
New Build. Project completed as Senior Associate with NB Design Group, Inc.
Home design - contemporary home design idea in Seattle
Home design - contemporary home design idea in Seattle
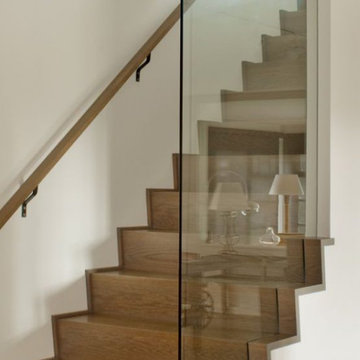
 Newport Collaborative Architects
NCA’s design approach for the new residential project utilizes wood construction and steel elements. The plan combines sustainable architecture and Shingle Style touches in a pastoral setting. Working with the original footprint, connecting indoors and outdoors, incorporating Green elements and reflecting the clients’ affinity for modern art posed the greatest challenges. Sliding barn doors punctuate the facade with bold color.
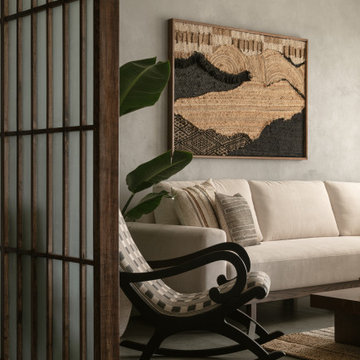
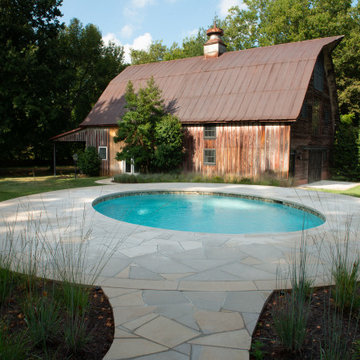

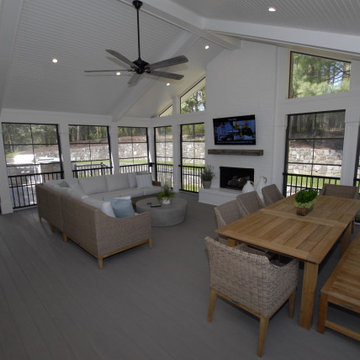
 Southpaw Collaborative LLC
Screened Porch with Eze Breeze window system interior shot. Featuring monochromatic color scheme. The large window opening provide panoramic of lush green wooded property.

 The Preservation Collaborative, Inc.

The master bedroom with new bed installed.

Inspiration for a mid-sized contemporary master white tile and marble tile ceramic tile, gray floor, double-sink and vaulted ceiling bathroom remodel in Boston with raised-panel cabinets, medium tone wood cabinets, a bidet, blue walls, an undermount sink, quartz countertops, a hinged shower door, white countertops and a built-in vanity
Inspiration for a mid-sized contemporary master white tile and marble tile ceramic tile, gray floor, double-sink and vaulted ceiling bathroom remodel in Boston with raised-panel cabinets, medium tone wood cabinets, a bidet, blue walls, an undermount sink, quartz countertops, a hinged shower door, white countertops and a built-in vanity

 Whitney Design Studios
Project in collaboration with Interior Lighting & Design. Large guest bathroom with changing space and closets
Bathroom - huge transitional travertine floor and single-sink bathroom idea in Other with raised-panel cabinets, white cabinets, white walls, an undermount sink, quartzite countertops, beige countertops and a freestanding vanity
Bathroom - huge transitional travertine floor and single-sink bathroom idea in Other with raised-panel cabinets, white cabinets, white walls, an undermount sink, quartzite countertops, beige countertops and a freestanding vanity
 Architectural Collaborative
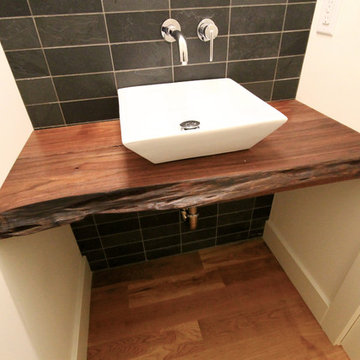
Bathroom - transitional gray tile light wood floor bathroom idea in Atlanta with a vessel sink, white walls and wood countertops



 The Preservation Collaborative, Inc.
A view into the master dressing area which includes two sinks, a bench, towel racks and the master closet beyond.
Bathroom - mid-sized contemporary master white tile and marble tile ceramic tile, gray floor, double-sink and vaulted ceiling bathroom idea in Boston with raised-panel cabinets, medium tone wood cabinets, a bidet, blue walls, an undermount sink, quartz countertops, a hinged shower door, white countertops and a built-in vanity
Bathroom - mid-sized contemporary master white tile and marble tile ceramic tile, gray floor, double-sink and vaulted ceiling bathroom idea in Boston with raised-panel cabinets, medium tone wood cabinets, a bidet, blue walls, an undermount sink, quartz countertops, a hinged shower door, white countertops and a built-in vanity
 Mitra Designs Studio Collaborative
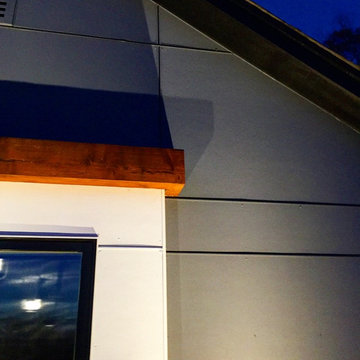
Window details
Inspiration for a contemporary exterior home remodel in New York
Inspiration for a contemporary exterior home remodel in New York
 Collaborative Design Group-Architects & Interiors
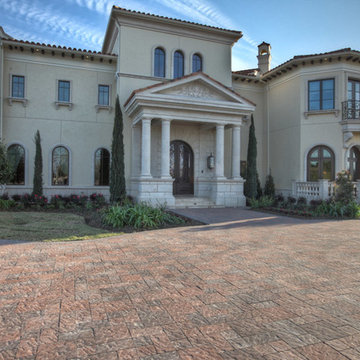
Example of a tuscan exterior home design in Houston
216