Search results for "Collaboration" in Home Design Ideas

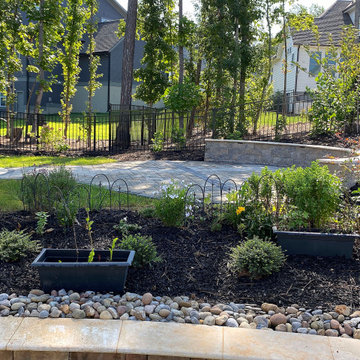
This project was do in collaboration with my friends at Sweetwater Collaborative. Sweetwater Collaborative is a non-profit organization that work to educate the public about water wise and regenerative landscape practices.
Funded by the City of Santa Barbara as well as several other business and agency Sweetwater Collaborative and I worked to installed this project with the help of volunteers. In a hands-on work shop we explained principles of water wise gardening and demonstrated best practices when installing sustainable landscapes.
When the owner of this property decided to build an ADU ( Auxiliary Dwelling Unit) in their back yard they expanded the roof line of their property. In order to be in compliance with new California building the project required that a portion of the rain water coming onto this property must be stored on the property. That is where we came into help. Directing down spouts into basins, or swales in the soil is one of the most efficient and cost-effective way to capture and store rain water on a piece of land.
Calculations were done to determine the volume of water coming of the roof line in a given rain event from the ADU. The calculations go: square footage of roofline times .62 times 1, for 1” of rain. That total gives you the amount of water in gallons. Then divide the number in gallons by 7.48 find the cubic feet in that number of gallons. Then a basin with that holding capacity was designed into the landscape. Then the plantings were chosen. In this project we went with an 100% California Native Plant palette. We did this to help educate people about all the benefits of growing natives and to show case some of the beautiful plants native to Southern California. Sothern California is how to some of the greatest biodiversity of plants in the world. Native Plants are best adapted to thrive conditions from which they are natively found plus they help provide forage to the native fauna such as birds and insects.
Now the tenants in the ADU can look out and enjoy this colorful garden without the home owners needing to pay a huge water bill.

Architecture and Interiors: Anderson Studio of Architecture & Design; Emily Cox, Director of Interiors and Michelle Suddeth, Design Assistant
Example of a small beach style open concept light wood floor and white floor living room design in Charleston with white walls and a standard fireplace
Find the right local pro for your project

Inspiration for a rustic hallway remodel in Houston

Photo: Caela McKeever © 2015 Houzz
Inspiration for a transitional home design remodel in Seattle

Greg Strelecki
Open concept kitchen - cottage u-shaped open concept kitchen idea in Atlanta with a farmhouse sink, recessed-panel cabinets, beige cabinets, wood countertops, green backsplash and paneled appliances

Exterior porch with cable wire and antique wood beams. wood lintils and window surrounds. Flagstone patio.
Mountain style porch idea in Houston

Photography: Dana Hoff
Architecture and Interiors: Anderson Studio of Architecture & Design; Scott Anderson, Principal Architect/ Mark Moehring, Project Architect/ Adam Wilson, Associate Architect and Project Manager/ Ryan Smith, Associate Architect/ Michelle Suddeth, Director of Interiors/Emily Cox, Director of Interior Architecture/Anna Bett Moore, Designer & Procurement Expeditor/Gina Iacovelli, Design Assistant
Artwork: Kevin Leprince
Antique Coffee Table: Bobo Intriguing Objects
Chandelier: Ferguson Enterprises
Fireplace Material: Plaster, Cast stone, Soapstone

Co-Designer: Trisha Gaffney Interiors / Photographer: Jeff Beck Photography / Remodeler: Potter Construction
Example of a classic medium tone wood floor open concept kitchen design in Seattle with a double-bowl sink, recessed-panel cabinets, white cabinets, wood countertops, beige backsplash, stone tile backsplash, stainless steel appliances and two islands

Photography by Illya
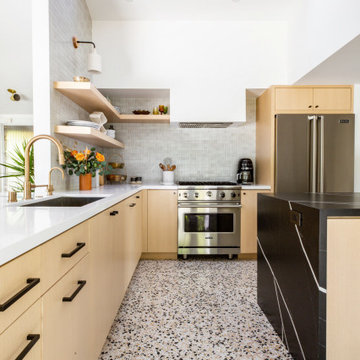
Eat-in kitchen - large contemporary u-shaped porcelain tile and beige floor eat-in kitchen idea in Phoenix with an undermount sink, flat-panel cabinets, medium tone wood cabinets, quartz countertops, stainless steel appliances, two islands, white countertops, brown backsplash and metal backsplash

Phil Bell
Mid-sized arts and crafts u-shaped medium tone wood floor eat-in kitchen photo in Other with an undermount sink, shaker cabinets, medium tone wood cabinets, solid surface countertops, black backsplash, stone slab backsplash, stainless steel appliances and an island

Bathroom - mid-sized coastal master white tile and porcelain tile porcelain tile, beige floor, double-sink and shiplap wall bathroom idea in Charlotte with a two-piece toilet, white walls, an undermount sink, quartz countertops, white countertops, flat-panel cabinets, distressed cabinets, a hinged shower door and a built-in vanity

Phil Bell
Inspiration for a mid-sized contemporary living room remodel in Other

A 3-unit townhouse located in Houston that takes advantage of a unique site utilization strategy by providing garage access via a rare alleyway.
Trendy exterior home photo in Houston

The design goal involving these areas was to create design concepts that was modern with a blend of an industrial design and subtle influences of a modern Vermont farmhouse while creating design solutions to address the energy efficient needs of this project, and all while taking full advantage of the breathtaking westerly view of this beautiful property. - Photo credit: Susan Teare

Inspiration for a farmhouse white concrete fiberboard exterior home remodel in Detroit with a mixed material roof

photo cred: Susan Teare
Example of a trendy open concept living room design in Burlington with green walls and no fireplace
56