
Search results for "Collaborative editing" in Home Design Ideas

 LEEHAR HOME LTD
Door handles, thi is what we call recessed, and come without a handle, but instead with a finger groove of opening...it streamlines, kid friendly for them to run around safely and is soft two the eye....


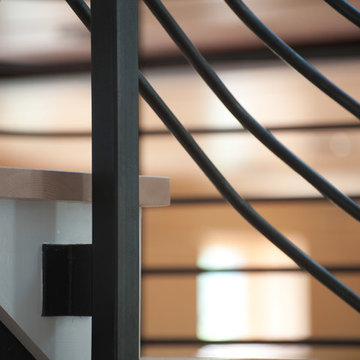
 Silver Maple Construction LLC
Photography by Susan Teare
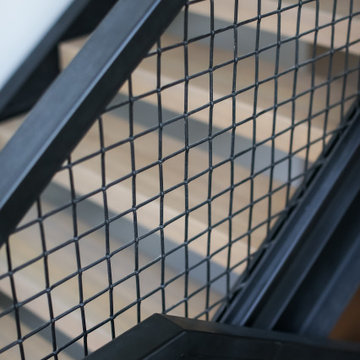
Staircase - contemporary staircase idea in Burlington
Staircase - contemporary staircase idea in Burlington
Find the right local pro for your project



 User
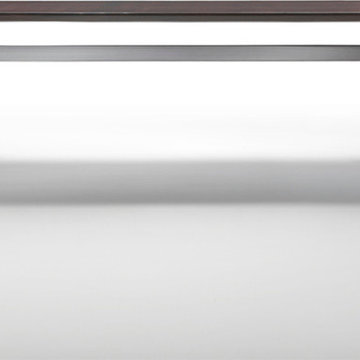
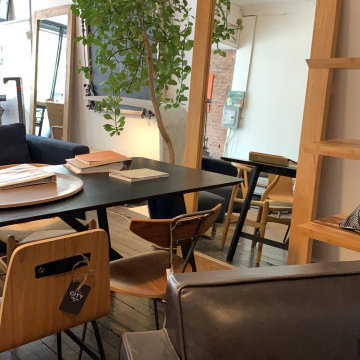
UserLight in its image, solid and architectural in its form, the dining table has a metal base with two legs to support the top. The collection of tables features the same single leg that splits into three feet at the base. The rectangular tables can have a base placed off center with respect to the top.
 Paul Sivley
Paul Sivley Photography
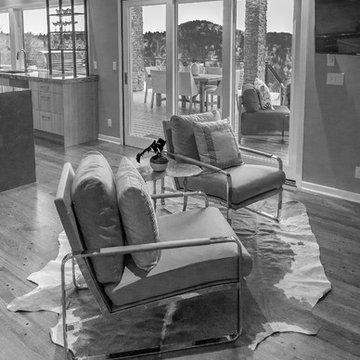
Open concept kitchen - 1960s u-shaped medium tone wood floor open concept kitchen idea in Portland with an undermount sink, medium tone wood cabinets, granite countertops, stainless steel appliances and an island
Open concept kitchen - 1960s u-shaped medium tone wood floor open concept kitchen idea in Portland with an undermount sink, medium tone wood cabinets, granite countertops, stainless steel appliances and an island

 SERGIO HALFON | Architecture & Interior Design
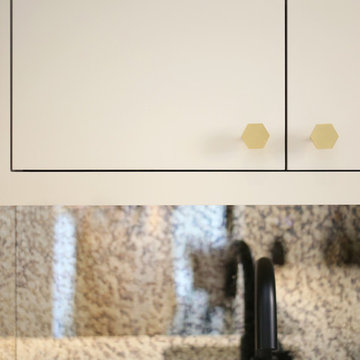
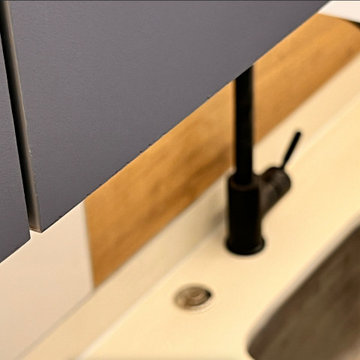
close-up detail of cabinet finishing.
Small trendy single-wall light wood floor and brown floor open concept kitchen photo in Mexico City with an undermount sink, flat-panel cabinets, dark wood cabinets, quartz countertops, white backsplash, marble backsplash, stainless steel appliances, an island and white countertops
Small trendy single-wall light wood floor and brown floor open concept kitchen photo in Mexico City with an undermount sink, flat-panel cabinets, dark wood cabinets, quartz countertops, white backsplash, marble backsplash, stainless steel appliances, an island and white countertops

 Studio Snaidero DC Metro
Small in scale but rich in detail, an interior designer brought a jewel box vision to life in the kitchen of her 1900 Georgetown row home. Drawing from the lush backyard garden, she chose Snaidero cabinetry in Alps Green and Burnished Gold Mica Matte Lacquers, paired with Bronzed frame glass units for the uppers and white quartz counters with gold veining. Handleless cabinets and clean lines help the space feel open, elegant, and ideal for entertaining.
 Jetton Construction, Inc.
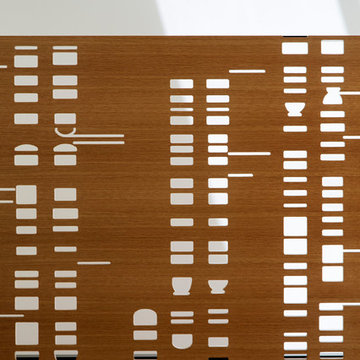
Tucked into the Claremont Canyon, this early modern home was completely remodeled. The update maximized the beautiful views of the San Francisco Bay and surrounding wildlife. Many unique details were added to make this house a home.
This project was featured on the 2015 AIA East Bay Home Tour.
Kuth | Ranieri Architects
Matthew Millman Photography
 Inland Homes
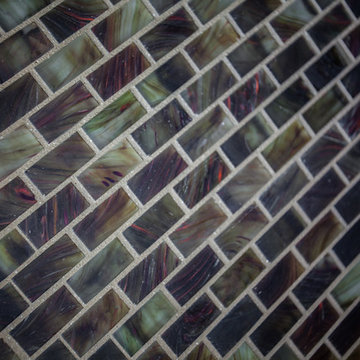
Up close and personal with the glass mosaic backsplash
Large elegant l-shaped porcelain tile eat-in kitchen photo in Tampa with a double-bowl sink, raised-panel cabinets, red cabinets, granite countertops, brown backsplash, stainless steel appliances and beige walls
Large elegant l-shaped porcelain tile eat-in kitchen photo in Tampa with a double-bowl sink, raised-panel cabinets, red cabinets, granite countertops, brown backsplash, stainless steel appliances and beige walls

 Abode Couture LLC
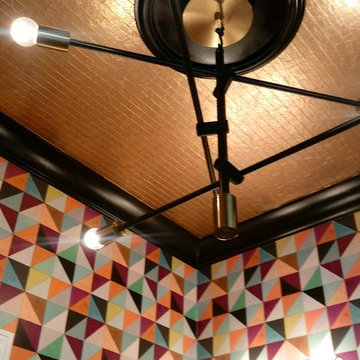
Detroit Wallpaper's custom colored Flirt pattern wallpaper makes this one of a kind powder room! Thibaut 57175 metallic gold wallpaper tops off the design.

 Urban & Upscale - Staging & Design Company
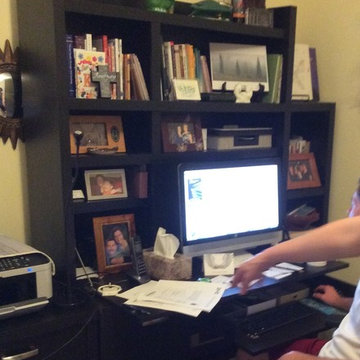
C&M Home Office before
Inspiration for a contemporary home office remodel in Louisville
Inspiration for a contemporary home office remodel in Louisville



34