
Search results for "Collage" in Home Design Ideas


 Lisa Jensen Design
Photos by Emma Jensen, https://emmafjensenphoto.myportfolio.com/ Traditional elements blend beautifully w/ modern architecture


Find the right local pro for your project

 mitchell holladay architects
the project included a second floor addition and complete renovation of the first floor of an existing home. the kitchen was completely renovated and opened up to both the dining room on one side and to the exterior deck on the other, while a second floor addition provides 3 bedrooms, a kids bath, a master bath and walk-in closet , and laundry.
peter hess photography
adam rouse photograhpy
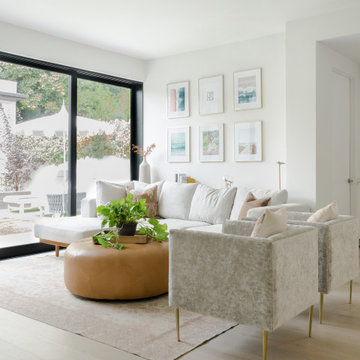


Inspiration for a mid-sized transitional open concept medium tone wood floor living room remodel in DC Metro with white walls, a standard fireplace and a stone fireplace

 DHD Architecture and Interior Design
Ariadna Bufi
Inspiration for an industrial living room remodel in New York
Inspiration for an industrial living room remodel in New York
 Jetton Construction, Inc.
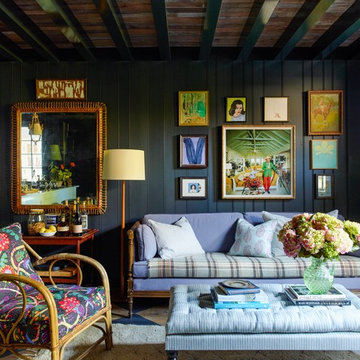
This property was transformed from an 1870s YMCA summer camp into an eclectic family home, built to last for generations. Space was made for a growing family by excavating the slope beneath and raising the ceilings above. Every new detail was made to look vintage, retaining the core essence of the site, while state of the art whole house systems ensure that it functions like 21st century home.
This home was featured on the cover of ELLE Décor Magazine in April 2016.
G.P. Schafer, Architect
Rita Konig, Interior Designer
Chambers & Chambers, Local Architect
Frederika Moller, Landscape Architect
Eric Piasecki, Photographer

 User
G&G Interior Design
Inspiration for a small eclectic carpeted bedroom remodel in Atlanta with beige walls
Inspiration for a small eclectic carpeted bedroom remodel in Atlanta with beige walls

 Windstone Partners
Large elegant light wood floor and beige floor enclosed dining room photo in Houston with beige walls

 Katie Grace Designs
Nancy Nolan Photography
Example of a mid-sized transitional dining room design in Little Rock with yellow walls and no fireplace
Example of a mid-sized transitional dining room design in Little Rock with yellow walls and no fireplace

 Adrian Wilson interior photography, NY
Adrian Wilson
Open concept kitchen - contemporary u-shaped open concept kitchen idea in New York with flat-panel cabinets, medium tone wood cabinets, gray backsplash, paneled appliances and white walls
Open concept kitchen - contemporary u-shaped open concept kitchen idea in New York with flat-panel cabinets, medium tone wood cabinets, gray backsplash, paneled appliances and white walls


 FOUR POINT DESIGN BUILD INC
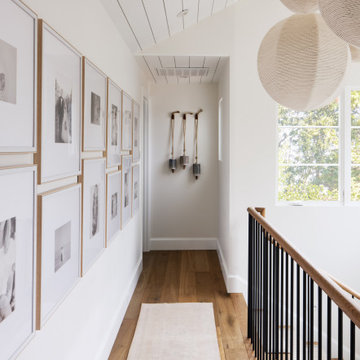
DESIGN BUILD REMODEL | Home Office Transformation | FOUR POINT DESIGN BUILD INC.
This space was once a child's bedroom and now doubles as a professional home photography post production office and a dressing room for graceful ballerinas!
This completely transformed 3,500+ sf family dream home sits atop the gorgeous hills of Calabasas, CA and celebrates the strategic and eclectic merging of contemporary and mid-century modern styles with the earthy touches of a world traveler!
AS SEEN IN Better Homes and Gardens | BEFORE & AFTER | 10 page feature and COVER | Spring 2016
To see more of this fantastic transformation, watch for the launch of our NEW website and blog THE FOUR POINT REPORT, where we celebrate this and other incredible design build journey! Launching September 2016.
Photography by Riley Jamison
#ballet #photography #remodel #LAinteriordesigner #builder #dreamproject #oneinamillion

 CJ Paone AIA | Archipelago Workshop
Originally a near tear-down, this small-by-santa-barbara-standards beach house sits next to a world-famous point break. Designed on a restrained scale with a ship-builder's mindset, it is filled with precision cabinetry, built-in furniture, and custom artisanal details that draw from both Scandinavian and French Colonial style influences. With heaps of natural light, a wide-open plan, and a close connection to the outdoor spaces, it lives much bigger than it is while maintaining a minimal impact on a precious marine ecosystem.
Images | Kurt Jordan Photography

 Shannon Murray Interiors
Cristina Coco
Inspiration for a mid-sized and bedroom eclectic girl carpeted kids' bedroom remodel in New York with white walls
Inspiration for a mid-sized and bedroom eclectic girl carpeted kids' bedroom remodel in New York with white walls
 User
G&G Interior Design
Example of a small eclectic carpeted bedroom design in Atlanta with beige walls
Example of a small eclectic carpeted bedroom design in Atlanta with beige walls


 Sea Island Builders LLC
Contemporary powder room with dark walls and lighting with brass accents.
Margaret Wright Photography
Inspiration for a contemporary bathroom remodel in Charleston with flat-panel cabinets, black cabinets and black walls
Inspiration for a contemporary bathroom remodel in Charleston with flat-panel cabinets, black cabinets and black walls
49