
Search results for "Collected" in Home Design Ideas



 Quoizel
Inspired by elegance and simplicity the Portland collection is on trend with today's decor. The clear organza hardback shade with light gray trim encases the candelabras that emit a soft glow making any room visually appealing. The Brushed Nickel finish completes the look where fashion meets form. Also available in a Western Bronze finish and a complementing light amber organza hardback shade with bronze trim.

 Mom's Design Build
Large beach style backyard outdoor kitchen deck photo in Minneapolis with a pergola
Find the right local pro for your project
 LRIDesign
Chad Kirkpatrick
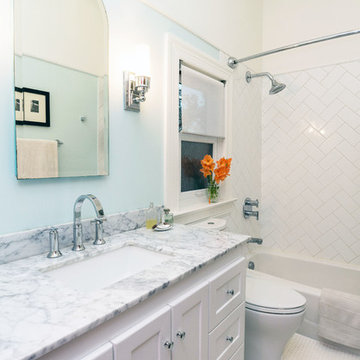
Bathroom - traditional white tile mosaic tile floor bathroom idea in Portland with blue walls and an undermount sink
Bathroom - traditional white tile mosaic tile floor bathroom idea in Portland with blue walls and an undermount sink
 The Village Collection Inc.
Interior Designer: Dawn Mitchell - Dawn Leslie Interiors
Cabinetry: The Village Collection Inc.

Kitchen - traditional kitchen idea in San Francisco
Kitchen - traditional kitchen idea in San Francisco
 Sater Design Collection, Inc.

Foyer. The Sater Design Collection's luxury, Craftsman home plan "Prairie Pine Court" (Plan #7083). saterdesign.com
Example of a mid-sized arts and crafts dark wood floor entryway design in Miami with gray walls and a dark wood front door
Example of a mid-sized arts and crafts dark wood floor entryway design in Miami with gray walls and a dark wood front door
 Nance Construction
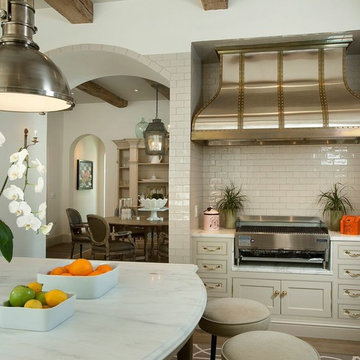
Inspiration for a mediterranean dark wood floor kitchen remodel in Phoenix with shaker cabinets, beige cabinets, white backsplash, subway tile backsplash and an island

Sponsored
Columbus, OH
Free consultation for landscape design!

Peabody Landscape Group
Franklin County's Reliable Landscape Design & Contracting
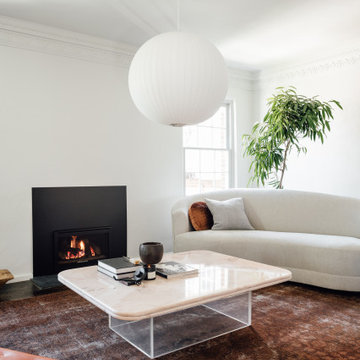
 cityhomeCOLLECTIVE
Living room - mid-sized transitional formal living room idea in Salt Lake City with white walls and a ribbon fireplace
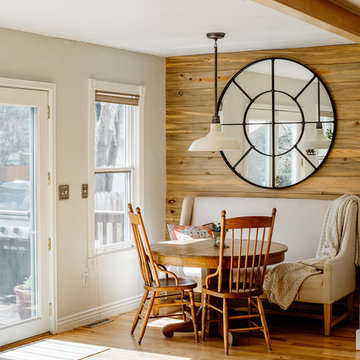
 TroveCollective LLC
Abbey Boeding, The Group Real Estate Inc. / Sierra Ann Photography
Inspiration for a transitional medium tone wood floor and brown floor dining room remodel in Denver with white walls
Inspiration for a transitional medium tone wood floor and brown floor dining room remodel in Denver with white walls
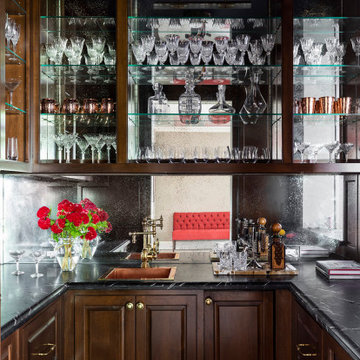

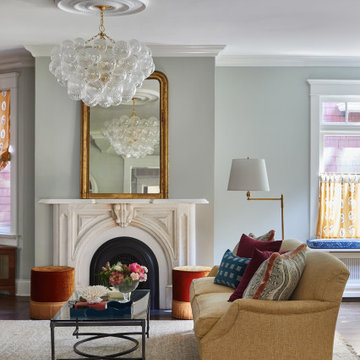
 Meghan Jay Design
Living room - victorian dark wood floor and brown floor living room idea in Chicago with gray walls and a standard fireplace
 Sater Design Collection, Inc.
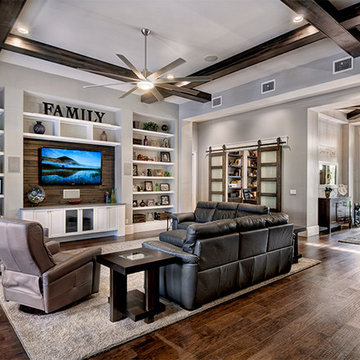
Great Room. The Sater Design Collection's luxury, Craftsman home plan "Prairie Pine Court" (Plan #7083). saterdesign.com
Family room - large craftsman open concept dark wood floor family room idea in Miami with gray walls, no fireplace and a wall-mounted tv
Family room - large craftsman open concept dark wood floor family room idea in Miami with gray walls, no fireplace and a wall-mounted tv

 Ramsay Gourd Home
Greg Premru
Example of a small eclectic enclosed family room library design in Burlington with red walls
Example of a small eclectic enclosed family room library design in Burlington with red walls
Sponsored
Columbus, OH
Free consultation for landscape design!
Peabody Landscape Group
Franklin County's Reliable Landscape Design & Contracting

 Middlefork Luxury Home Builders
This unique city-home is designed with a center entry, flanked by formal living and dining rooms on either side. An expansive gourmet kitchen / great room spans the rear of the main floor, opening onto a terraced outdoor space comprised of more than 700SF.
The home also boasts an open, four-story staircase flooded with natural, southern light, as well as a lower level family room, four bedrooms (including two en-suite) on the second floor, and an additional two bedrooms and study on the third floor. A spacious, 500SF roof deck is accessible from the top of the staircase, providing additional outdoor space for play and entertainment.
Due to the location and shape of the site, there is a 2-car, heated garage under the house, providing direct entry from the garage into the lower level mudroom. Two additional off-street parking spots are also provided in the covered driveway leading to the garage.
Designed with family living in mind, the home has also been designed for entertaining and to embrace life's creature comforts. Pre-wired with HD Video, Audio and comprehensive low-voltage services, the home is able to accommodate and distribute any low voltage services requested by the homeowner.
This home was pre-sold during construction.
Steve Hall, Hedrich Blessing
 Beaulieu Canada
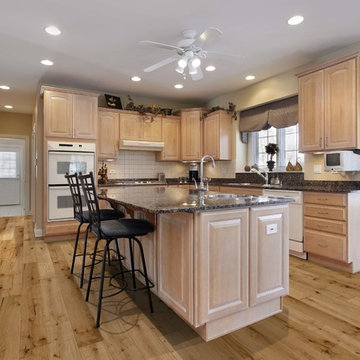
Regale Collection // Collection Regale
- 4106 Champagne -
Beaulieu Canada
Kitchen photo in Montreal
Kitchen photo in Montreal
 Beaulieu Canada
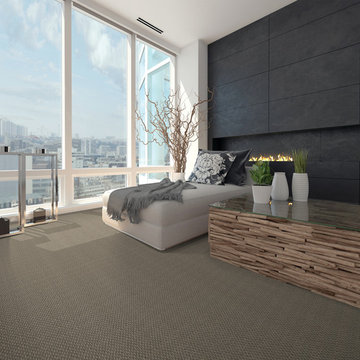
Wool Inspiration Collection // Collection Wool Inspiration
4854 Weavers Guild
Beaulieu Canada
Sunroom photo in Montreal
Sunroom photo in Montreal


Sponsored
Columbus, OH

Trish Takacs Design
Award Winning & Highly Skilled Kitchen & Bath Designer in Columbus
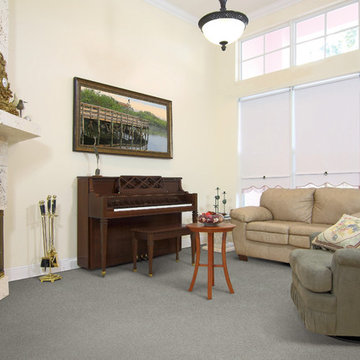 Beaulieu Canada
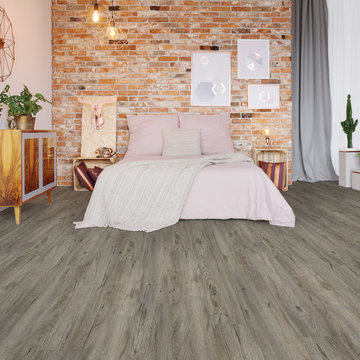
Nyluxe Collection // Collection Nyluxe
Carpet // Tapis
Beaulieu Canada
Example of a living room design in Montreal
Example of a living room design in Montreal
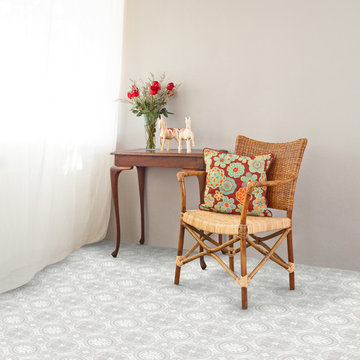 Beaulieu Canada
Kreation Collection // Collection Kreation
- B0073 Dali Beige -
Beaulieu Canada
Example of a family room design in Montreal
Example of a family room design in Montreal
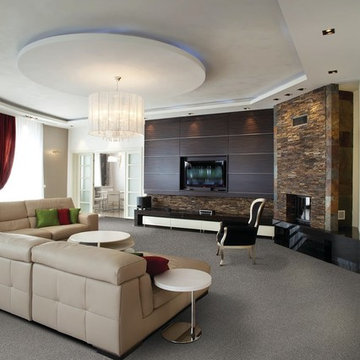 Beaulieu Canada
Indulgence Collection // Collection Indulgence
-T2544 Bellamy-
Beaulieu Canada
Living room photo in Montreal
Living room photo in Montreal
92