
Search results for "Collector" in Home Design Ideas


Find the right local pro for your project


 Collector's Specialty Woods
Inspiration for a mid-sized contemporary l-shaped dark wood floor and brown floor open concept kitchen remodel in Denver with shaker cabinets, white cabinets, wood countertops, stainless steel appliances, a peninsula and brown countertops

 CG&S Design-Build
Design by Mark Lind | Project Management by Jim Venable | Photography by Paul Finkel |
This project features American Olean 3”x6” subway tile in "Icewhite", "Nosegay" paint by Benjamin Moore, white American Olean hexagonal tile with black accents, American Olean 3”x6” subway tile in "Ice White" on the wainscot, a Kohler "Memoirs" pedestal sink, Kohler "Saile" toilet, and—most conspicuously—an oak framed shadow box window.




 The Turett Collaborative
The stair design features waterfall or “sawtooth” oak treads and risers which cantilever over the painted stair stringer enhancing the perceived thinness of the stair section. Glass walls define the stair circulation zone at the lower two public floors, transitioning to a custom designed steel guardrail on the three private living floors above.


 Collector's Specialty Woods
Example of a mid-sized trendy medium tone wood floor and brown floor great room design in Denver with white walls, a standard fireplace and a wood fireplace surround


 Britt Newman Design Concepts LLC
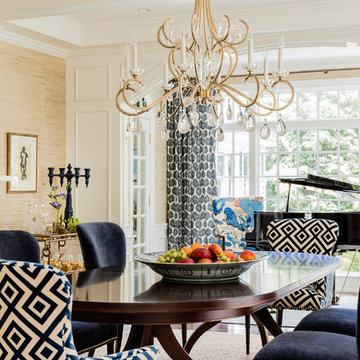
Inspiration for an eclectic dark wood floor enclosed dining room remodel in Boston with beige walls

 Denise Davies
JANE BEILES
Inspiration for a mid-sized transitional u-shaped dark wood floor and brown floor enclosed kitchen remodel in New York with a farmhouse sink, shaker cabinets, white cabinets, marble countertops, stone tile backsplash, stainless steel appliances, an island and gray backsplash
Inspiration for a mid-sized transitional u-shaped dark wood floor and brown floor enclosed kitchen remodel in New York with a farmhouse sink, shaker cabinets, white cabinets, marble countertops, stone tile backsplash, stainless steel appliances, an island and gray backsplash


38