
Search results for "Collector" in Home Design Ideas


Find the right local pro for your project

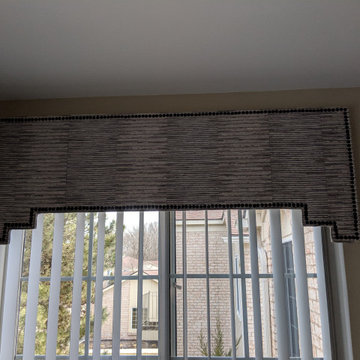


 Aim Interior Design & Associates, Inc.
Sandra's View Photography
Transitional home design photo in Toronto
Transitional home design photo in Toronto

 Laura Kaehler Architects
Lower level of garage building with loft space above.
Inspiration for a mid-sized industrial detached two-car garage workshop remodel in New York
Inspiration for a mid-sized industrial detached two-car garage workshop remodel in New York




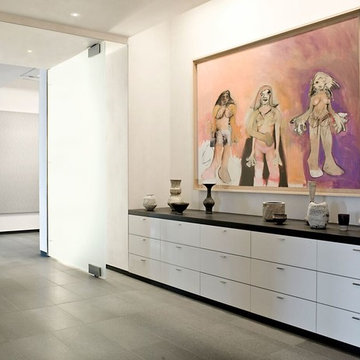
 Planeta Design Group
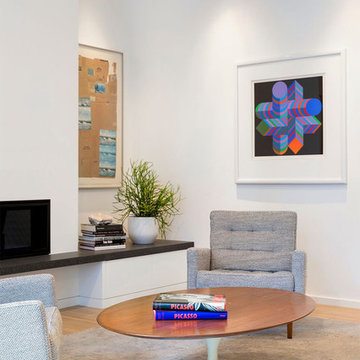
The owners wanted a space, which could house and showcase their substantial art collection. Boldly turning the floor plan’s wall angles out of parallel to the exterior building envelope and creating a sculptural rounded room allowed for interesting continuous flow through the space and an intriguing visual play from one room to the next. The lighting, shade control, and ceiling heights were all optimally designed to showcase the artwork. Likewise, the simple yet tasteful furnishings do not compete with the art. The finished residence creates a modern living space that showcases the owners' love for art.
Photography by AntonGrassl/Esto

 User
Inspiration for a large coastal dark wood floor and brown floor great room remodel in Jacksonville with white walls

 Realty Pro Shots
Charles Lauersdorf
Example of a classic built-in desk carpeted study room design in Dallas
Example of a classic built-in desk carpeted study room design in Dallas



44