Search results for "Colleges" in Home Design Ideas
Shannon Lazic
Walk-in closet - mid-sized contemporary men's light wood floor and beige floor walk-in closet idea in Orlando with open cabinets and dark wood cabinets

Ania Omski-Talwar
Location: Lincoln Park, Chicago, IL, USA
At 166 sq ft, the size of the living/sleeping area in this studio apartment was quite challenging. We made it work by taking careful dimensions of the space as well as every piece of furniture before purchasing. Even the height of the printer mattered as it had to fit between the filing cabinet and the desk. The busy student who lives here had two primary needs: sleeping and studying. Upon completion we felt we met those needs quite well.
https://www.houzz.com/ideabooks/76468333/list/room-of-the-day-quick-turnaround-for-a-studio-apartment
Mike Kaskel Photo

Martha O'Hara Interiors, Interior Design & Photo Styling | Troy Thies, Photography | Stonewood Builders LLC
Please Note: All “related,” “similar,” and “sponsored” products tagged or listed by Houzz are not actual products pictured. They have not been approved by Martha O’Hara Interiors nor any of the professionals credited. For information about our work, please contact design@oharainteriors.com.
Find the right local pro for your project
Example of a transitional white tile single-sink bathroom design in Kansas City with flat-panel cabinets, medium tone wood cabinets, blue walls, an integrated sink and white countertops

Inspiration for a transitional dark wood floor, brown floor and wallpaper powder room remodel in Providence with open cabinets, dark wood cabinets, multicolored walls, an undermount sink, white countertops and a freestanding vanity

Photography: Garett + Carrie Buell of Studiobuell/ studiobuell.com
Great room - traditional medium tone wood floor and brown floor great room idea in Nashville with beige walls

Example of a mid-sized transitional 3/4 gray tile and marble tile mosaic tile floor and gray floor alcove shower design in Orange County with shaker cabinets, white cabinets, gray walls, an undermount sink, marble countertops and a hinged shower door

Shannon Lazic
Mid-sized trendy light wood floor entryway photo in Orlando with white walls and a white front door

OHM International Quartz
Color: Dinergy
Full Height Splash: Dinergy
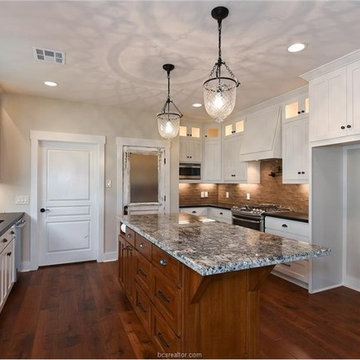
Large trendy dark wood floor and brown floor kitchen photo in Nashville with flat-panel cabinets, quartz countertops, white backsplash, stainless steel appliances, an island, white countertops, an undermount sink, stone slab backsplash and dark wood cabinets

Inspiration for a mid-sized transitional walk-out porcelain tile and brown floor basement remodel in Minneapolis with gray walls

2016 KuDa Photography
Example of a mid-sized trendy u-shaped porcelain tile kitchen design in Portland with an undermount sink, flat-panel cabinets, medium tone wood cabinets, quartz countertops, green backsplash, glass tile backsplash, stainless steel appliances and no island

Ania Omski-Talwar
Location: Lincoln Park, Chicago, IL, USA
At 166 sq ft, the size of the living/sleeping area in this studio apartment was quite challenging. We made it work by taking careful dimensions of the space as well as every piece of furniture before purchasing. Even the height of the printer mattered as it had to fit between the filing cabinet and the desk. The busy student who lives here had two primary needs: sleeping and studying. Upon completion we felt we met those needs quite well.
https://www.houzz.com/ideabooks/76468333/list/room-of-the-day-quick-turnaround-for-a-studio-apartment
Mike Kaskel Photo

Photography: Garett + Carrie Buell of Studiobuell/ studiobuell.com
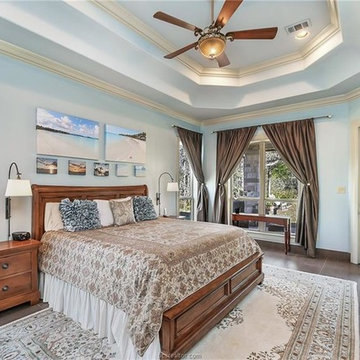
Inspiration for a timeless master medium tone wood floor and brown floor bedroom remodel in Nashville with beige walls

Keith Hunter
Mid-sized elegant gray two-story wood house exterior photo in Richmond with a clipped gable roof and a shingle roof

Tad Davis
Example of a large cottage brown floor and dark wood floor eat-in kitchen design in Raleigh with white cabinets, quartz countertops, an island, white countertops, shaker cabinets, multicolored backsplash and stainless steel appliances

Photography: Garett + Carrie Buell of Studiobuell/ studiobuell.com
Inspiration for a large timeless formal and open concept light wood floor and beige floor living room remodel in Nashville with beige walls, a standard fireplace, a stone fireplace and a tv stand

Designer Jere McCarthy. Construction by State College Design and Construction.
Beams by PA Sawmill
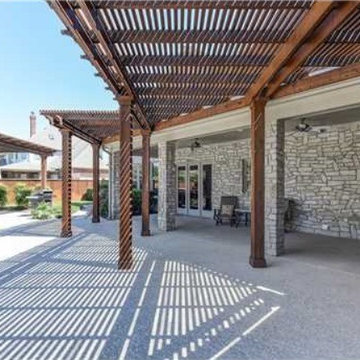
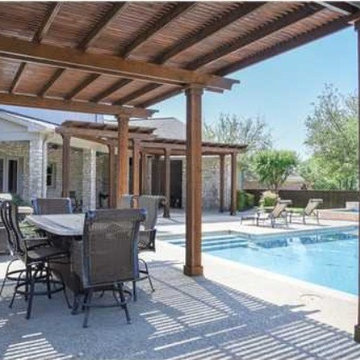
Large cottage backyard stamped concrete patio photo in Other with a pergola

Inspiration for a large transitional master ceramic tile and beige tile ceramic tile and beige floor alcove shower remodel in Minneapolis with flat-panel cabinets, black cabinets, a one-piece toilet, gray walls, an undermount sink, quartz countertops and white countertops
2