
Search results for "Collins" in Home Design Ideas


 Don Collins Builder, Inc.
Inspiration for a transitional medium tone wood floor foyer remodel in Raleigh with a medium wood front door
Inspiration for a transitional medium tone wood floor foyer remodel in Raleigh with a medium wood front door

Find the right local pro for your project
 Don Collins Builder, Inc.
Example of a large transitional three-story stone exterior home design in Raleigh with a hip roof
Example of a large transitional three-story stone exterior home design in Raleigh with a hip roof


 Silver Run Architects
Master bathroom as part of a 900 sq. ft. addition to a house in Old Town Fort Collins. By Curtis Marwitz, AIA
Example of a mid-sized arts and crafts master dark wood floor claw-foot bathtub design in Denver with shaker cabinets, dark wood cabinets, a two-piece toilet, beige walls, an undermount sink and soapstone countertops
Example of a mid-sized arts and crafts master dark wood floor claw-foot bathtub design in Denver with shaker cabinets, dark wood cabinets, a two-piece toilet, beige walls, an undermount sink and soapstone countertops

 HM Collins Photography
Jaye Carr of Jaye Carr Designs and Renovations updates a New England home with a rustic lived in design.
Kitchen - rustic kitchen idea in Boston
Kitchen - rustic kitchen idea in Boston

 Collins DuPont Design Group
Photography: Lori Hamilton
Designers: Kim Collins & Alina Dolan
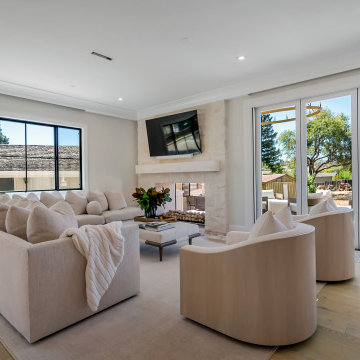
Inspiration for a large transitional open concept family room remodel in Miami with a ribbon fireplace and a wall-mounted tv
Inspiration for a large transitional open concept family room remodel in Miami with a ribbon fireplace and a wall-mounted tv

 Dal-Rich Design & Construction
© Daniel Bowman Ashe
www.visuocreative.com
Dal-Rich Construction, Inc.
Example of a large classic backyard concrete paver patio kitchen design in Dallas with a gazebo
Example of a large classic backyard concrete paver patio kitchen design in Dallas with a gazebo


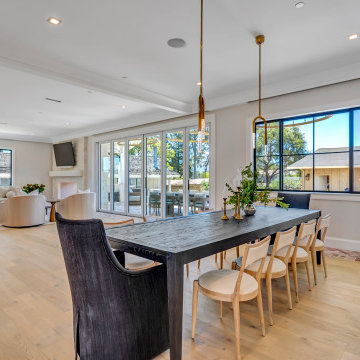
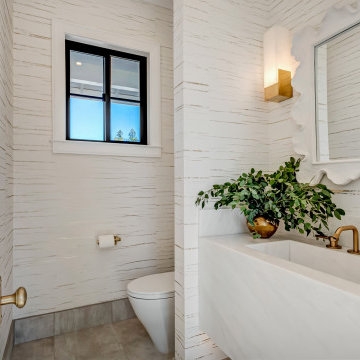
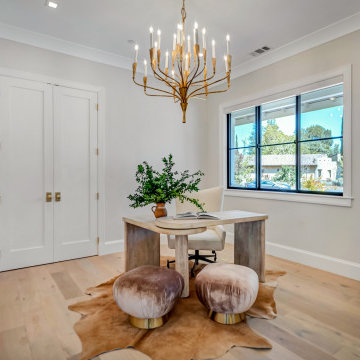
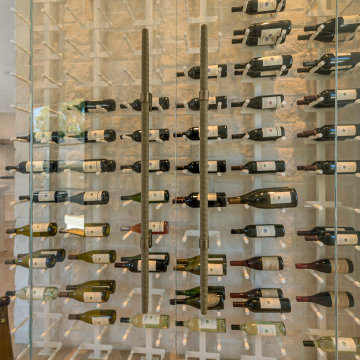

 Phillips | Collins Construction Group, Inc.
Lee Grider
Inspiration for a contemporary bathroom remodel in Atlanta
Inspiration for a contemporary bathroom remodel in Atlanta


130