
Search results for "Collins" in Home Design Ideas

 Collins DuPont Design Group
Amber Frederiksen
Large trendy master doorless shower photo in Miami with an undermount sink
Large trendy master doorless shower photo in Miami with an undermount sink
 Collins Kitchen and Bath
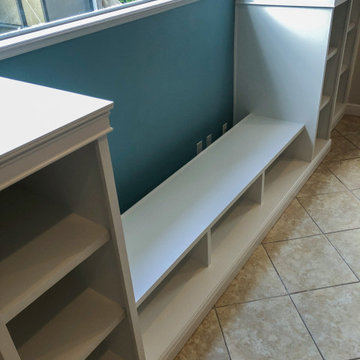
Custom built-in window seat in Sanford with cubby storage underneath and tall open bookshelves on each side, built and painted white by our team.
Inspiration for a transitional family room remodel in Orlando
Inspiration for a transitional family room remodel in Orlando


Find the right local pro for your project

 Monsen Collins Builders
Master Bath wall mounted rain head, with large format wall tiles
Inspiration for a large modern master ceramic tile doorless shower remodel in San Francisco with a hinged shower door
Inspiration for a large modern master ceramic tile doorless shower remodel in San Francisco with a hinged shower door
 Monsen Collins Builders
Master Bedroom
Inspiration for a large rustic master carpeted, beige floor and vaulted ceiling bedroom remodel in San Francisco with beige walls
Inspiration for a large rustic master carpeted, beige floor and vaulted ceiling bedroom remodel in San Francisco with beige walls

 Collins Builders
Foyer - large mediterranean vinyl floor and brown floor foyer idea in Jacksonville with gray walls and a black front door
 Collins DuPont Design Group
Jenifer Davison, Interior Designer
Amber Frederiksen, Photographer
Inspiration for a mid-sized transitional master carpeted and beige floor bedroom remodel in Miami
Inspiration for a mid-sized transitional master carpeted and beige floor bedroom remodel in Miami
 Collins DuPont Design Group
Interior Design by Sherri DuPont
Photography by Lori Hamilton
Living room - large transitional formal medium tone wood floor and brown floor living room idea in Miami with a media wall and beige walls
Living room - large transitional formal medium tone wood floor and brown floor living room idea in Miami with a media wall and beige walls

 D3SIGNCUBE™
Large elegant l-shaped dark wood floor and brown floor eat-in kitchen photo in Omaha with recessed-panel cabinets, white cabinets, wood countertops, beige backsplash, paneled appliances, white walls, an undermount sink, porcelain backsplash and an island
 Collins Kitchen and Bath
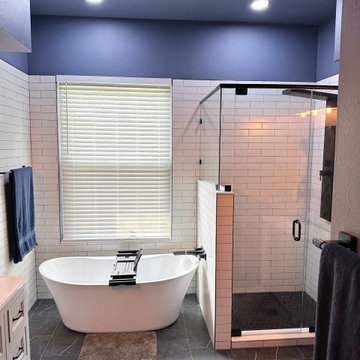
Orlando primary bathroom gut renovation with a freestanding soaking tub, a half-wall walk-in shower with white subway tile, black hex floor and frameless glass, white shaker vanity and matte black fixtures.
 Collins Builders
Example of a huge master beige tile and porcelain tile freestanding bathtub design in Jacksonville with raised-panel cabinets, white cabinets, granite countertops and white countertops

 Phillips | Collins Construction Group, Inc.
Pool House doubles as Guest House - complete with Living area, Dining, Bedroom and Kitchen. Lower Level has Art Studio and Intimate Garden space on the exterior.

 Collins DuPont Design Group
Designed by: Amy Coslet / Sherri DuPont
Photographed by: Amber Frederiksen Photography
Inspiration for a contemporary light wood floor and gray floor entry hall remodel with gray walls
Inspiration for a contemporary light wood floor and gray floor entry hall remodel with gray walls
 Collins DuPont Design Group
Designer: Sherri DuPont
Design Assistant: Hailey Burkhardt
Builder: Harwick Homes
Photographer: Amber Fredericksen
Patio - large contemporary backyard stone patio idea in Miami with a roof extension
Patio - large contemporary backyard stone patio idea in Miami with a roof extension
 Collins Kitchen and Bath
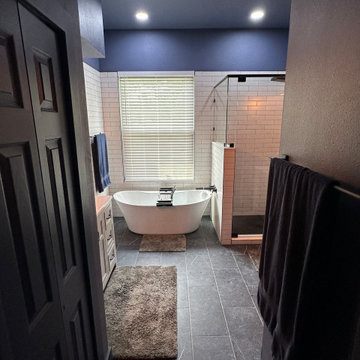
Orlando primary bathroom gut renovation with a freestanding soaking tub, a half-wall walk-in shower with white subway tile, black hex floor and frameless glass, white shaker vanity and matte black fixtures.
 Collins DuPont Design Group
Interior Design by Sherri DuPont
Photography by Lori Hamilton
Example of a large trendy open concept medium tone wood floor and brown floor living room design in Miami with a bar, white walls and a media wall
Example of a large trendy open concept medium tone wood floor and brown floor living room design in Miami with a bar, white walls and a media wall
 Collins Kitchen and Bath
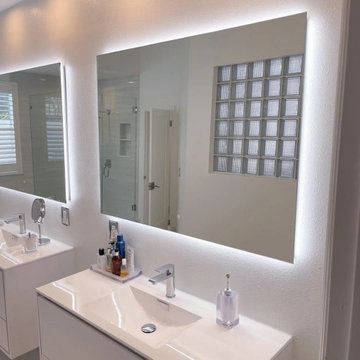
Floating vanity with its own backlit LED mirror. The original glass block window stayed and now reads as a feature, keeping the light and the privacy.
 Collins DuPont Design Group
Designed by Alina Dolan, Allied ASID
Photography by Lori Hamilton
Example of a large transitional master light wood floor bedroom design with gray walls
Example of a large transitional master light wood floor bedroom design with gray walls
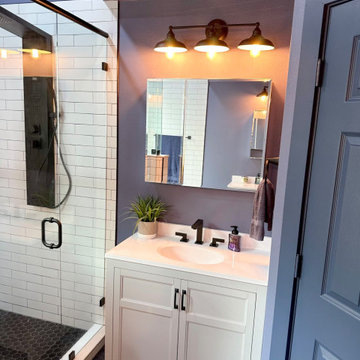 Collins Kitchen and Bath
Orlando primary bathroom gut renovation with a freestanding soaking tub, a half-wall walk-in shower with white subway tile, black hex floor and frameless glass, white shaker vanity and matte black fixtures.
223