
Search results for "Colorbond cladding" in Home Design Ideas


 THE RURAL BUILDING COMPANY
Inspiration for a contemporary gray one-story exterior home remodel in Perth

Find the right local pro for your project


 THE RURAL BUILDING COMPANY
Inspiration for a contemporary gray one-story exterior home remodel in Perth

 John West Stoddard & Associates
A simple exterior with glass, steel, concrete, and stucco creates a welcoming vibe.
Small trendy detached guesthouse photo in Austin
Small trendy detached guesthouse photo in Austin

Sponsored
Columbus, OH

Hope Restoration & General Contracting
Columbus Design-Build, Kitchen & Bath Remodeling, Historic Renovations


 Fabric Architecture
Vertical Scyon Matrix cladding helps elongate a wide, low facade.
Euphoria Films & Stu McAndrew Photo
Inspiration for a mid-sized coastal black one-story mixed siding gable roof remodel in Central Coast with a metal roof
Inspiration for a mid-sized coastal black one-story mixed siding gable roof remodel in Central Coast with a metal roof


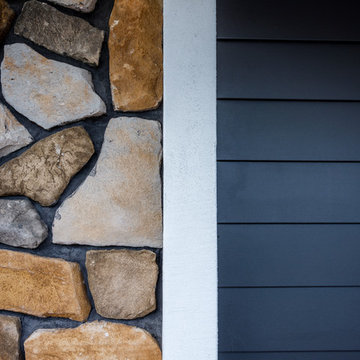 Fabric Architecture
Stone cladding to weatherboard detail.
Euphoria Films & Stu McAndrew Photo
Home design - mid-sized coastal one-story mixed siding black home design idea in Central Coast with a metal roof
Home design - mid-sized coastal one-story mixed siding black home design idea in Central Coast with a metal roof



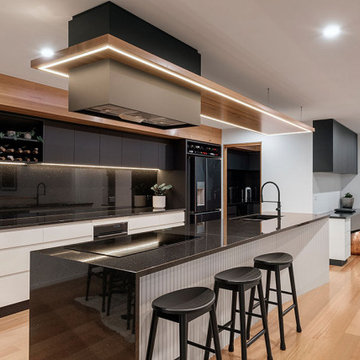
 Starbox Architecture
Example of a mid-sized minimalist galley medium tone wood floor and brown floor eat-in kitchen design with a double-bowl sink, flat-panel cabinets, black cabinets, granite countertops, black backsplash, granite backsplash, black appliances, an island and black countertops
 Fabric Architecture
Exposed agg concrete drivway. Mixed cladding helps break up what is a wide house facade.
Euphoria Films & Stu McAndrew Photo
Inspiration for a mid-sized coastal black one-story mixed siding gable roof remodel in Central Coast with a metal roof
Inspiration for a mid-sized coastal black one-story mixed siding gable roof remodel in Central Coast with a metal roof


Sponsored
Columbus, OH
Free consultation for landscape design!

Peabody Landscape Group
Franklin County's Reliable Landscape Design & Contracting

 Fabric Architecture
Euphoria Films & Stu McAndrew Photo
Inspiration for a large coastal backyard outdoor kitchen deck remodel in Central Coast with an awning
Inspiration for a large coastal backyard outdoor kitchen deck remodel in Central Coast with an awning

 Flegel's Construction Co., Inc.
1973 Eichler home street view. The original Eichler courtyard was enclosed and roofed years before to create a large living space with a cathedral ceiling. Along with the other professionals, our work on the project brought it up to date.
Bruce Damonte Photography
1