
Search results for "Colored horse" in Home Design Ideas
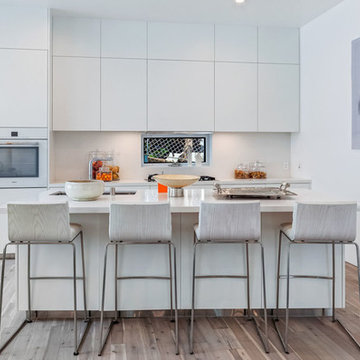
Kitchen - contemporary galley light wood floor and gray floor kitchen idea in Los Angeles with an undermount sink, flat-panel cabinets, white cabinets, white backsplash, white appliances, an island and white countertops
 Cindy Ridgway, Compass Real Estate Agent
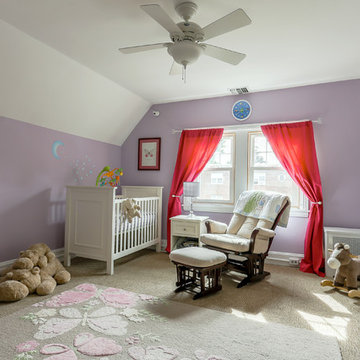

Inspiration for a timeless girl carpeted and beige floor nursery remodel in Philadelphia with purple walls

 Eminent Interior Design
In this Minneapolis, MN Townhome the open concept Living Room had to blend with all the surrounding spaces while serving as a more formal seating area for guests. Brandi Hagen of Eminent Interior Design used two different sofas with similar fabrics along with a pair of matching armchairs to create the seating arrangement. Using beige and gray as the backgrounds for this Living Room, shades of green and blue were accented in the rug, pillows, artwork and fireplace accent wall. The over scaled stripe rug acts as an anchor to the room by pulling together the seating arrangement and defining the space in this open floor plan.
Troy Thies Photography
Find the right local pro for your project
 Five Star Interiors

Inspiration for a transitional open concept living room remodel in Austin with gray walls, a ribbon fireplace, a tile fireplace and a wall-mounted tv
 Hard Topix LLC
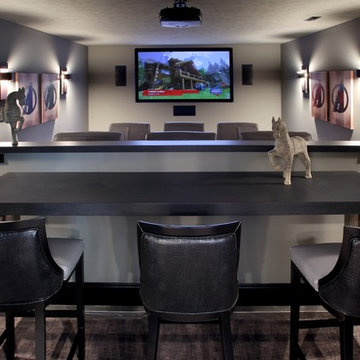
Custom Concrete Countertops in this Theater. Tops feature a natural finish with some variation in the color.
www.hardtopix.com (Hard Topix)
Photo by M-Buck Studio
 atelierjones
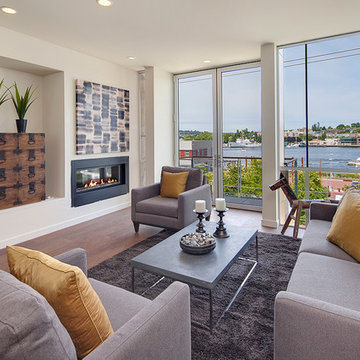
Example of a trendy dark wood floor and brown floor living room design in Seattle with white walls and a ribbon fireplace
 Ryan Rosene Photography

Living room - huge mediterranean open concept beige floor living room idea in San Francisco with beige walls, a standard fireplace, a concrete fireplace and no tv


 Andrew Mann Architecture
photo credit - Paul Dyer

Example of a transitional medium tone wood floor and brown floor kids' room design in San Francisco with yellow walls
Example of a transitional medium tone wood floor and brown floor kids' room design in San Francisco with yellow walls
 Hali MacDonald Interiors

Example of a classic dark wood floor, brown floor and wallpaper nursery design in Toronto with multicolored walls
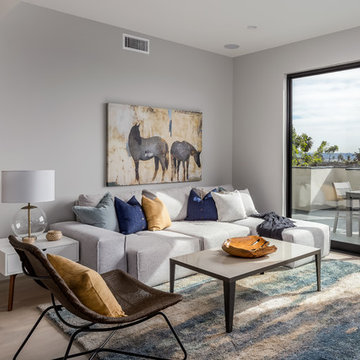
 Oasis Architecture & Design
Derek Ruxton, Ruxtaposition
Mid-sized trendy open concept light wood floor and beige floor family room photo in San Diego with gray walls and a wall-mounted tv
Mid-sized trendy open concept light wood floor and beige floor family room photo in San Diego with gray walls and a wall-mounted tv

Inspiration for a transitional gender-neutral carpeted and beige floor kids' bedroom remodel in Other with white walls

 W.B. Homes, Inc.
Example of a large transitional walk-out dark wood floor and brown floor basement design in Philadelphia with green walls
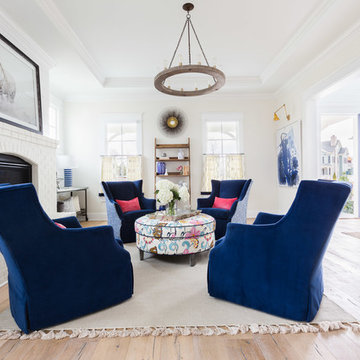
 Andria Fromm Interiors
Alyssa Rosenheck Photography
Inspiration for a large farmhouse open concept and formal light wood floor and beige floor living room remodel in Nashville with beige walls, a standard fireplace and a brick fireplace
Inspiration for a large farmhouse open concept and formal light wood floor and beige floor living room remodel in Nashville with beige walls, a standard fireplace and a brick fireplace



 KRIKLA
 #interiordesigns #interiordesigning #interiordecor #interiordecoration #interiorinspiration #interiordesignideas #homebeautiful #homedesign #homestyling #passion4interiors #design #colour #hometour #decor #interior4all #detailscount #renovation #homerenovation #interiordesigner #interior #homedecor #lovelyinterior #interiorstyle #interiorinspo #interiorideas #interiorlover #interiorproject #kriklainteriordesign #sidetable #armchair #tablelamp #sofa #art #coffeetable #countyhouse #woodfloor #london

 Balodemas Architects
Anice Hoachlander, Hoachlander Davis Photography
Inspiration for a large mid-century modern slate floor and gray floor entryway remodel in DC Metro with gray walls and a red front door
Inspiration for a large mid-century modern slate floor and gray floor entryway remodel in DC Metro with gray walls and a red front door
 User
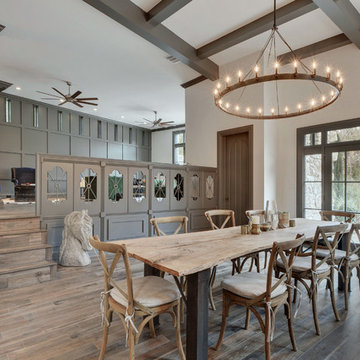
UserDining room - transitional dark wood floor and brown floor dining room idea in Austin with white walls

Sponsored
Westerville, OH

Custom Home Works
Franklin County's Award-Winning Design, Build and Remodeling Expert

 Corynne Pless
Photo: Corynne Pless © 2013 Houzz
Example of a cottage l-shaped kitchen design in New York with multicolored backsplash and colored appliances
Example of a cottage l-shaped kitchen design in New York with multicolored backsplash and colored appliances

 Urban Design Associates
Organic Southwestern style beehive fireplace with built-in mantel shelf.
Architect: Urban Design Associates, Lee Hutchison
Interior Designer: Bess Jones Interiors
Builder: R-Net Custom Homes
Photography: Dino Tonn
 Patricia McGrath Design

Living room - coastal dark wood floor and brown floor living room idea in New York with blue walls
10