
Search results for "Colored moose" in Home Design Ideas
 TYM Smart Homes & Home Theaters
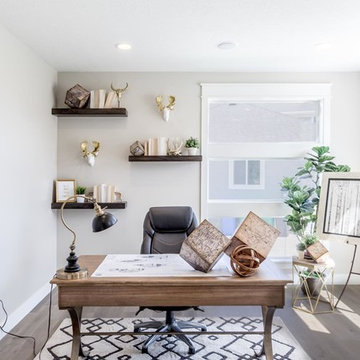
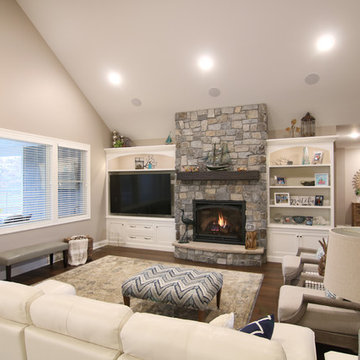
This beautifully built custom home by Willowood Homes featured a Control4 home entertainment and smart home system installed by Tym. This home was a finalist for 'Smart Home of the Year', Consumer Technology Association, CES 2017.
Photo by: Brad Montgomery
 JE Douville Home Builders, Inc
Ashley Wilkerson Photographers
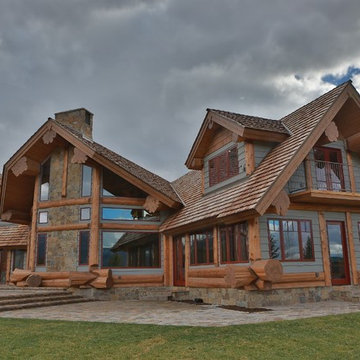
West Exterior Great Room Patio
Large mountain style gray two-story wood gable roof photo in Other
Large mountain style gray two-story wood gable roof photo in Other
 Ann P. Brennan Interior Design
Michele Wright
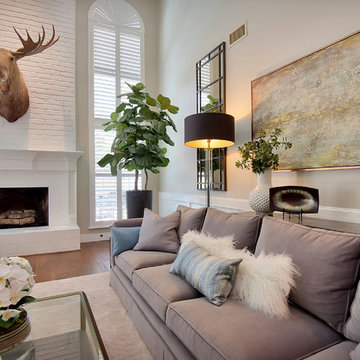
Inspiration for a mid-sized transitional formal and enclosed medium tone wood floor and brown floor living room remodel in Tampa with gray walls, a standard fireplace, a plaster fireplace and no tv
Inspiration for a mid-sized transitional formal and enclosed medium tone wood floor and brown floor living room remodel in Tampa with gray walls, a standard fireplace, a plaster fireplace and no tv
Find the right local pro for your project
 JE Douville Home Builders, Inc
Ashley Wilkerson Photographers
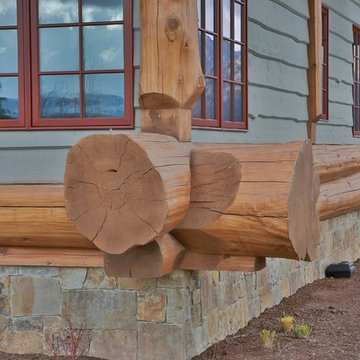
West Exterior Great Room Patio
Inspiration for a large rustic gray two-story wood gable roof remodel in Other
Inspiration for a large rustic gray two-story wood gable roof remodel in Other
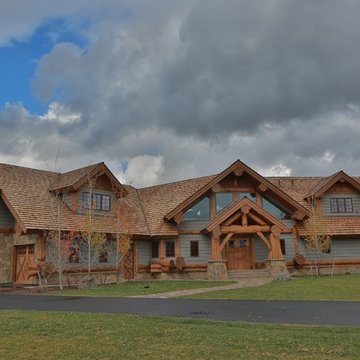 JE Douville Home Builders, Inc
Ashley Wilkerson Photographers
West Exterior Great Room Patio
Example of a large mountain style gray two-story wood gable roof design in Other
Example of a large mountain style gray two-story wood gable roof design in Other
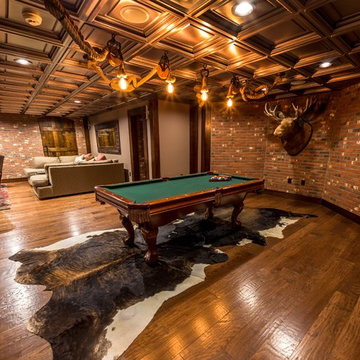
 FW Interiors Design
Large mountain style underground medium tone wood floor basement photo in New York with beige walls
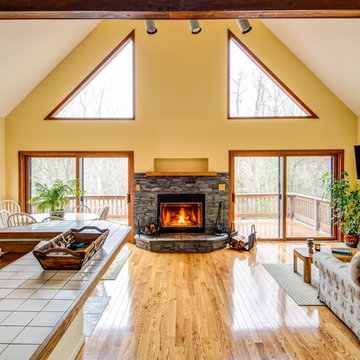
 Amy Krane Color Consulting
This client recently moved into this A Frame in a lake community in Upstate New York. She plans to renovate the kitchen. I advised on soapstone countertops. She works as a surgical nurse and the direction she gave me for wall colors was yellow! She works in an institution all day and wanted her home to be cheery and uplifting. The fireplace wall is a deeper, bolder yellow than the side walls. The home has an upstairs loft which is currently being decorated with reclaimed barn siding. A moose hide hangs from the upstairs railing. She is an avid outdoors woman.

Sponsored
Sunbury, OH

J.Holderby - Renovations
Franklin County's Leading General Contractors - 2X Best of Houzz!

 Krista + Home
Frenchmen's Club Mod by Krista Watterworth Design Studio. Photography by Mark Roskams. Fun guest bedroom with fur blanket and ceramic taxidermy. Small space, big style. Wall to wall carpeting and rustic wood furniture. Egg chair and linen style wallpaper.
 Melissa McLay Interiors
Photographer David Burroughs
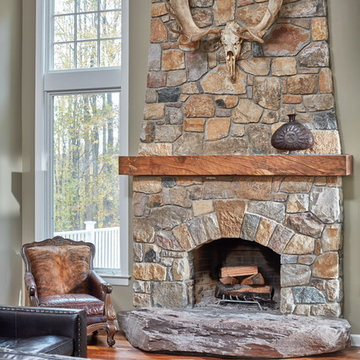
Example of a mid-sized mountain style open concept medium tone wood floor living room design in Baltimore with beige walls, a standard fireplace, a stone fireplace and no tv
Example of a mid-sized mountain style open concept medium tone wood floor living room design in Baltimore with beige walls, a standard fireplace, a stone fireplace and no tv


 JE Douville Home Builders, Inc
Ashley Wilkerson Photographers
West Exterior Great Room Patio
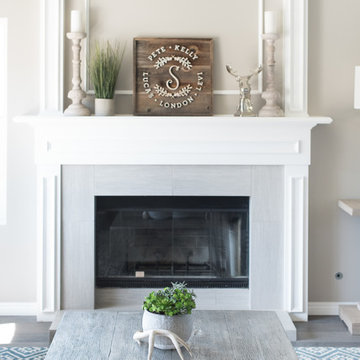
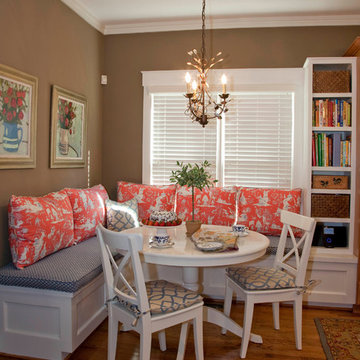
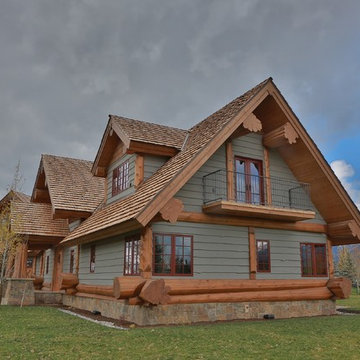
Inspiration for a large rustic gray two-story wood gable roof remodel in Other
Inspiration for a large rustic gray two-story wood gable roof remodel in Other


Sponsored
Fredericksburg, OH

High Point Cabinets
Columbus' Experienced Custom Cabinet Builder | 4x Best of Houzz Winner
 Aspen Grove Construction
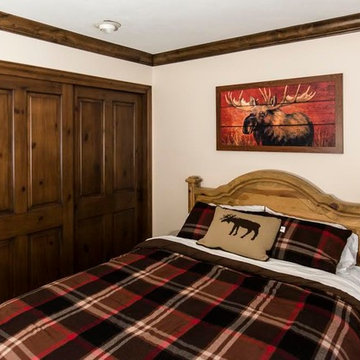
Mid-sized mountain style gender-neutral carpeted kids' room photo in Denver with beige walls
 Legacy Forge & Millwork Doors

Interior features the "Bull Elk" art panel created by R Scott Jarvie. Cast in zinc metal, then "Tri-Plated" with a burnished nickel background, polished copper body and silver antlers.
 Inspired Interiors - Design. Build. Furnish.
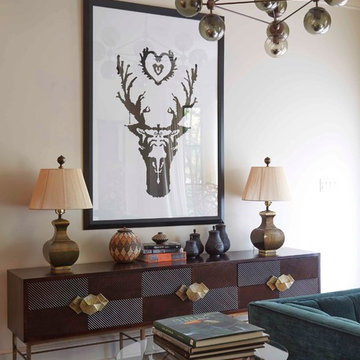
The couple's love for art and music played an integral role in the overall design of the living room. While the client's updated space is reminiscent of their personal style, they relied on us to take risks with color, scale and art. Moody colors and standout pieces in the formal living room , such as a one-of-a-kind jade velvet sofa, greet you as soon as you enter the home.
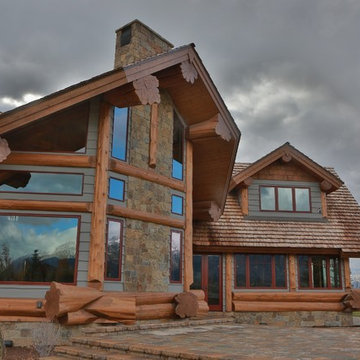 JE Douville Home Builders, Inc
Ashley Wilkerson Photographers
West Exterior Great Room Patio
Large rustic gray two-story wood gable roof idea in Other
Large rustic gray two-story wood gable roof idea in Other

Sponsored
Columbus, OH

Hope Restoration & General Contracting
Columbus Design-Build, Kitchen & Bath Remodeling, Historic Renovations
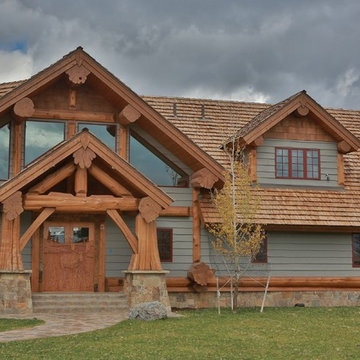 JE Douville Home Builders, Inc
Ashley Wilkerson Photographers
West Exterior Great Room Patio
Inspiration for a large rustic gray two-story wood gable roof remodel in Other
Inspiration for a large rustic gray two-story wood gable roof remodel in Other

 Shea Homes Charlotte
Introducing the Courtyard Collection at Sonoma, located near Ballantyne in Charlotte. These 51 single-family homes are situated with a unique twist, and are ideal for people looking for the lifestyle of a townhouse or condo, without shared walls. Lawn maintenance is included! All homes include kitchens with granite counters and stainless steel appliances, plus attached 2-car garages. Our 3 model homes are open daily! Schools are Elon Park Elementary, Community House Middle, Ardrey Kell High. The Hanna is a 2-story home which has everything you need on the first floor, including a Kitchen with an island and separate pantry, open Family/Dining room with an optional Fireplace, and the laundry room tucked away. Upstairs is a spacious Owner's Suite with large walk-in closet, double sinks, garden tub and separate large shower. You may change this to include a large tiled walk-in shower with bench seat and separate linen closet. There are also 3 secondary bedrooms with a full bath with double sinks.
 Edward's Stone

Similar to Moose's Tooth Ashlar, this stone provides natural earthy tones making this selection perfect for projects with a rustic appearance. The Ashlar Collection offers a wide variety of natural colors and appearances for project styles ranging from contemporary to modern farmhouse.
6