
Search results for "Colossus" in Home Design Ideas

 Colossus Mfg.
Custom design and hand painted geometric mural on refurbished carport turned dining area, with recessed lighting, and a light wood outdoor dining table and chairs.
 Colossus Mfg.
Black and white striped beachy lounge chairs bring a casual tone against the dark background of the pool house.
Large backyard brick patio container garden photo in Sacramento
Large backyard brick patio container garden photo in Sacramento
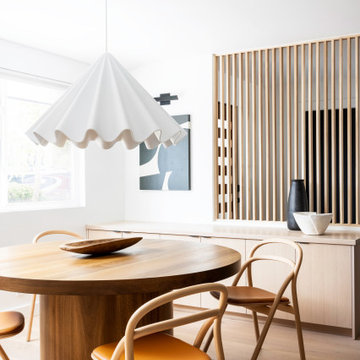 Colossus Mfg.
Honey chestnut round dining table from Burke Decor paired with cognac leather Hem dining chairs and an oversized white pendant light.
Kitchen/dining room combo - mid-sized contemporary light wood floor and beige floor kitchen/dining room combo idea in Sacramento with white walls and no fireplace
Kitchen/dining room combo - mid-sized contemporary light wood floor and beige floor kitchen/dining room combo idea in Sacramento with white walls and no fireplace
Find the right local pro for your project
 Colossus Mfg.
Natural wood paired with black and white accent chairs from Article come together for a dining table that seats up to ten. The perfect setting for your next dinner party, or back yard bbq.
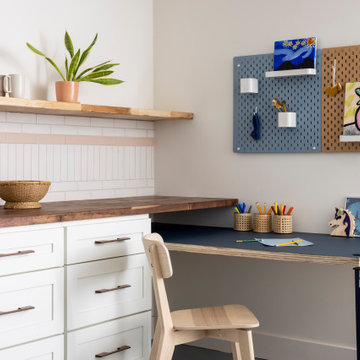 Colossus Mfg.
Custom built craft nook lends itself to both functionality and fun!
Inspiration for a small transitional gender-neutral linoleum floor and blue floor playroom remodel in Sacramento with white walls
Inspiration for a small transitional gender-neutral linoleum floor and blue floor playroom remodel in Sacramento with white walls
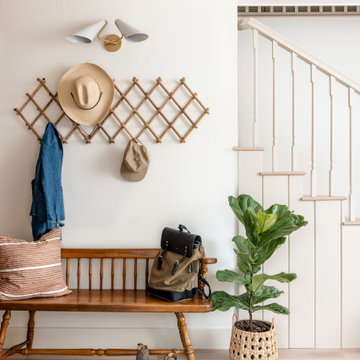 Colossus Mfg.
Entry way with antique wood bench, hanging coat rack, and white and gold sconce lighting.
Inspiration for a small wooden l-shaped wood railing and wall paneling staircase remodel in Sacramento with wooden risers
Inspiration for a small wooden l-shaped wood railing and wall paneling staircase remodel in Sacramento with wooden risers
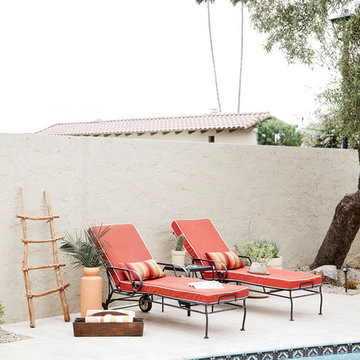 Colossus Mfg.
We re-imagined an old southwest abode in Scottsdale, a stone's throw from old town. The design was inspired by 70's rock n' roll, and blended architectural details like heavy textural stucco and big archways with colorful and bold glam styling. We handled spacial planning and all interior design, landscape design, as well as custom murals.
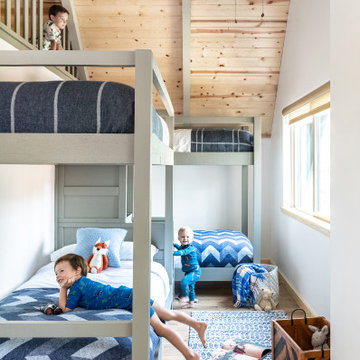 Colossus Mfg.
The bunk room of your dreams. Two bunk beds with a hiding nook up top.
Example of a large mountain style guest carpeted, beige floor and exposed beam kids' room design with multicolored walls
Example of a large mountain style guest carpeted, beige floor and exposed beam kids' room design with multicolored walls
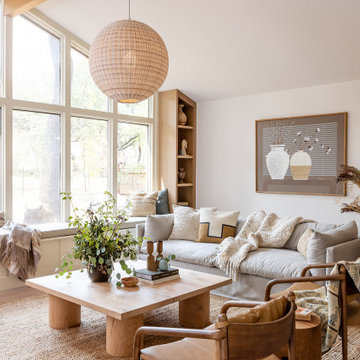 Colossus Mfg.
Southern California inspired living room with a neutral palate and natural materials through a grey cozy couch, woven rug, oversized wicker pendant, leather accent chairs, a custom light wood coffee table, and lots of natural lighting.
 Colossus Mfg.
Dining room with vintage chairs, a classic longboard, grasscloth wall paper, and DIY statement fabric art work pair together to reflect a Hollywood regency meets beach bungalow.
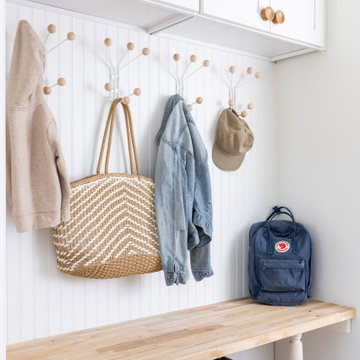 Colossus Mfg.
Functional and organized mud room with custom built natural wood bench and white upper cabinetry.
Small transitional single-wall ceramic tile, multicolored floor and shiplap wall entryway photo in Sacramento with shaker cabinets, white cabinets, white walls and a stacked washer/dryer
Small transitional single-wall ceramic tile, multicolored floor and shiplap wall entryway photo in Sacramento with shaker cabinets, white cabinets, white walls and a stacked washer/dryer
 Colossus Mfg.
Cream loungers and dark stone side tables line the edge of the pool with black and white subway tile accents.
Example of a small backyard concrete paver and custom-shaped pool landscaping design in Sacramento
Example of a small backyard concrete paver and custom-shaped pool landscaping design in Sacramento
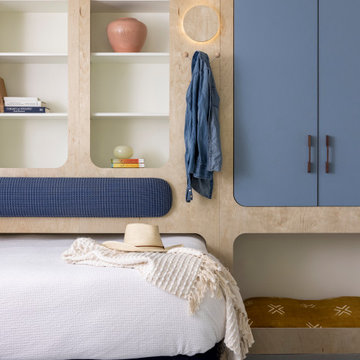 Colossus Mfg.
This backyard bungalow boasts both a spacious communal area with a day bed and a creatively organized custom built-in modular shelving, closet and a queen guest bed with custom track curtains to provide privacy.
 Colossus Mfg.
Bright kids room featuring brick, black window frames, and bohemian nursery decor.
Inspiration for a mediterranean gender-neutral medium tone wood floor and brown floor nursery remodel in Sacramento with white walls
Inspiration for a mediterranean gender-neutral medium tone wood floor and brown floor nursery remodel in Sacramento with white walls
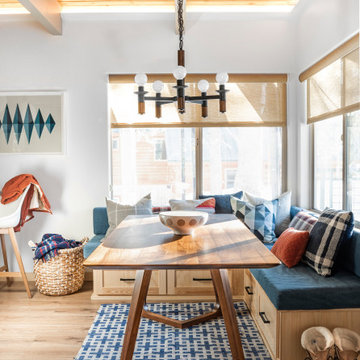 Colossus Mfg.
All day nook with custom blue cushions, a blue and white geometric rug, eclectic chandelier, and modern wood dining table.
Inspiration for a large rustic laminate floor, brown floor and exposed beam breakfast nook remodel with white walls and no fireplace
Inspiration for a large rustic laminate floor, brown floor and exposed beam breakfast nook remodel with white walls and no fireplace
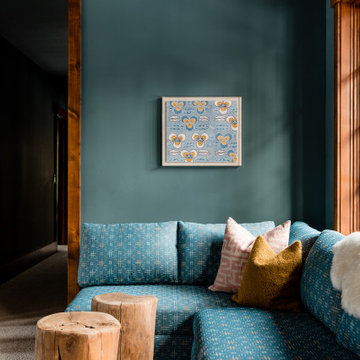 Colossus Mfg.
Cabin loft with custom Room & Board pull out sofa, Farrow & Ball blue walls, and reclaimed wood stumps.
Family room - mid-sized eclectic loft-style carpeted, beige floor and wood ceiling family room idea in Sacramento with blue walls
Family room - mid-sized eclectic loft-style carpeted, beige floor and wood ceiling family room idea in Sacramento with blue walls
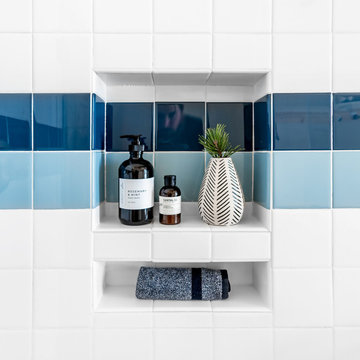 Colossus Mfg.
Close up of ensuite bathroom multi toned blue and while shower tile.
Example of a mid-sized mountain style master multicolored tile and subway tile alcove shower design with multicolored walls
Example of a mid-sized mountain style master multicolored tile and subway tile alcove shower design with multicolored walls
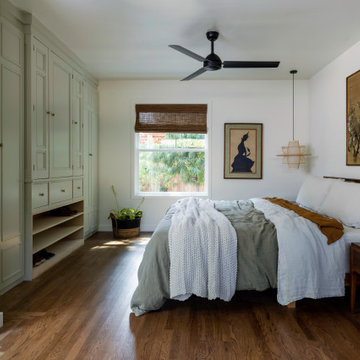 Colossus Mfg.
Neutral cream tones and a honey/chestnut vintage furniture set are the staples for a zen inspired bedroom. Calming antique artwork, twin wicker pendants, and a light green built-in wardrobe complete this open and airy bedroom.
 Colossus Mfg.
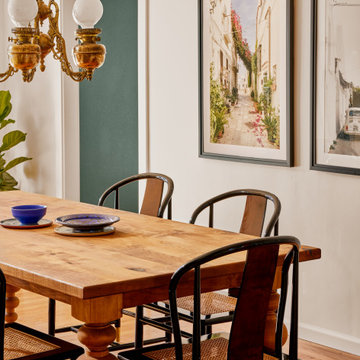
Dining room with custom built dining table, vintage black wicker chairs, and refurbished antique chandelier.
Inspiration for a small mediterranean laminate floor and brown floor kitchen/dining room combo remodel in Sacramento with white walls
Inspiration for a small mediterranean laminate floor and brown floor kitchen/dining room combo remodel in Sacramento with white walls
 Colossus Mfg.
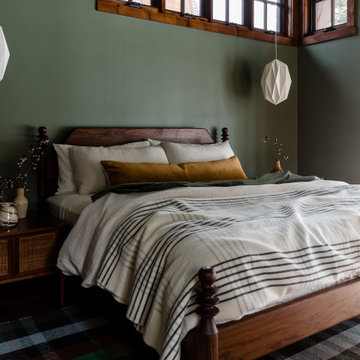
Ensuite bedroom with french doors gives out calming nature vibes through its green walls, midcentury furniture, layers of Parachute bedding, geometric pendant lighting, and multi colored plaid rug.
7