
Search results for "Combines" in Home Design Ideas

 Kitchen Kraft
John Evans
Inspiration for a huge timeless u-shaped dark wood floor kitchen remodel in Columbus with beaded inset cabinets, white cabinets, white backsplash, paneled appliances, an island, granite countertops and stone tile backsplash
Inspiration for a huge timeless u-shaped dark wood floor kitchen remodel in Columbus with beaded inset cabinets, white cabinets, white backsplash, paneled appliances, an island, granite countertops and stone tile backsplash




Find the right local pro for your project

 Garden Diva Designs
A small family home and garden display,
Design ideas for a modern landscaping in Portland.
Design ideas for a modern landscaping in Portland.


 FRESHEN INTERIORS & DESIGN
This entry sets the tone for a bold, personality-driven renovation of a 100+ year-old Minneapolis home. Deep olive green wraps the walls, trim, and full-glass entry door, while vertical wood slats add architectural texture and dimension. Black-and-white checkerboard flooring brings a graphic contrast, and sculptural amber wall lights add warmth to the moody palette. The result is a small but memorable entry that embraces the character of the original home while giving it a fresh, unexpected point of view.



Sponsored
Fredericksburg, OH

High Point Cabinets
Columbus' Experienced Custom Cabinet Builder | 4x Best of Houzz Winner


 Lindsey Binz Home Company
Inspiration for a bedroom transitional girl carpeted bedroom remodel in Little Rock with gray walls
 Sea Pointe Design & Remodel

porcelanosa-metal-mosaic-gold-backsplash-in-gravity-arrows
Inspiration for a contemporary master gray tile and porcelain tile porcelain tile, white floor, double-sink, vaulted ceiling and wainscoting freestanding bathtub remodel in Orange County with flat-panel cabinets, brown cabinets, beige walls, an undermount sink, quartzite countertops, a hinged shower door, white countertops, a niche and a built-in vanity
Inspiration for a contemporary master gray tile and porcelain tile porcelain tile, white floor, double-sink, vaulted ceiling and wainscoting freestanding bathtub remodel in Orange County with flat-panel cabinets, brown cabinets, beige walls, an undermount sink, quartzite countertops, a hinged shower door, white countertops, a niche and a built-in vanity


 Tailored Closet and Premier Garage of Central NJ
TC
Example of a minimalist home design design in New York
Example of a minimalist home design design in New York
 Boss Design Center
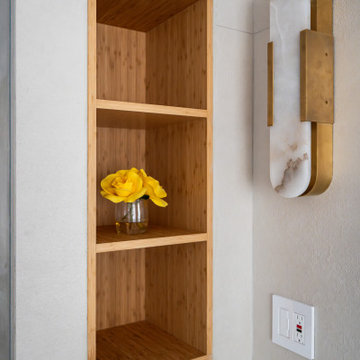
This serene Zen-style bathroom combines natural textures with a modern, minimalist design. A floating bamboo vanity with quartz countertop anchors the space, complemented by black fixtures and warm wood accents. The spacious walk-in shower features a pebble tile floor, dual rainfall heads, and a built-in bench, while a freestanding tub set against a textured wall offers a spa-like retreat. Large-format floor tiles and soft lighting enhance the calming atmosphere, creating a perfect space for relaxation.



 Outdoorliving By Kenneth Reilly
Large elegant backyard concrete paver patio kitchen photo in New York with an awning


 Roe Anne White Photography
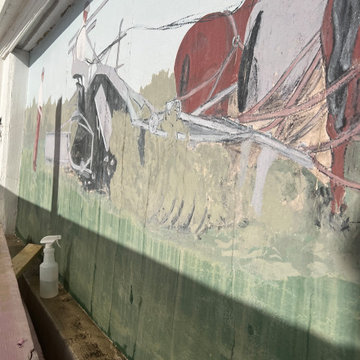
100 GRAND at Sullivan Goss - an American Gallery - Santa Barbara, CA December 2013 - February 2015 - 8 x 36 sublimation dye transfer on aluminum -- © Roe Anne White Photography . a variety of sizes, framed and unframed, is available . editions of 10

 Rebecca Hay Designs
Example of a transitional l-shaped kitchen design in Toronto with gray cabinets, an island, white backsplash and stone tile backsplash





11