
Search results for "Comedic" in Home Design Ideas



 Moe’s Interior Design & Project Management
Example of a transitional basement design in San Francisco
Find the right local pro for your project
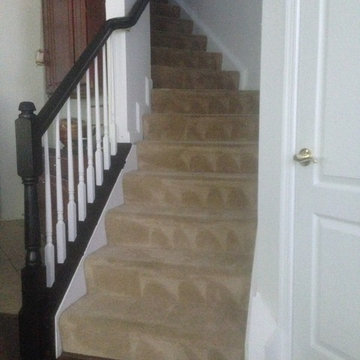
 Professional Touch LLC
Specialties:
Carpet Cleaning, Staging and residential interior painting
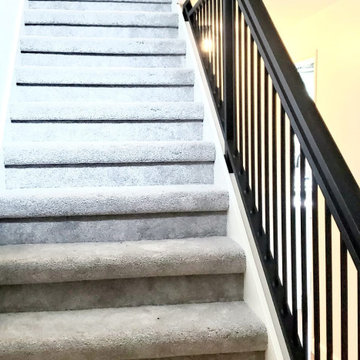
Elegant staircase photo in DC Metro
Elegant staircase photo in DC Metro
 Premier Outdoor Living LLC
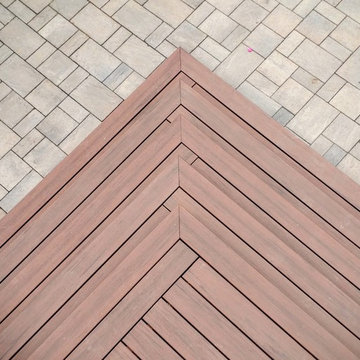
Custom stair detail with Timbertech composite decking
Large trendy backyard deck photo in Philadelphia
Large trendy backyard deck photo in Philadelphia

 Curtis Lumber East Greenbush
This sleek and modern kitchen designed by Curtis Lumber Co., Inc. features cabinets from Crystal Cabinet Works that the homeowners wanted to match the existing mahogany windows.
The cabinets are from the Crystal Encore line, Springfield Door Style, Mahogany Wood with Natural Finish. Goals of this remodel included relocating the sink and dishwasher for better workflow, adding a pantry, pull-out storage solutions as well as a pullout trash/recycling center.
Photos property of Curtis Lumber Co., Inc.

 Dimon Designs, LLC
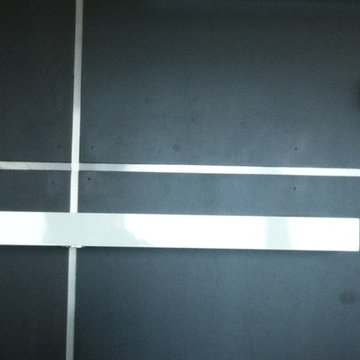
Floating shelf with lighting attached and metal inserts between paneling.
Dimon Designs
Mundelein, IL 60060
Inspiration for a large contemporary living room remodel in Chicago
Inspiration for a large contemporary living room remodel in Chicago




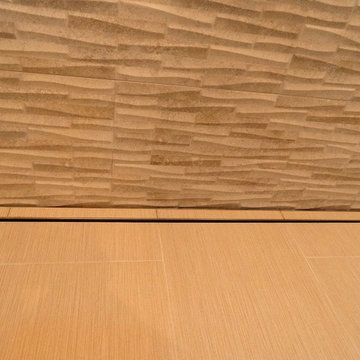

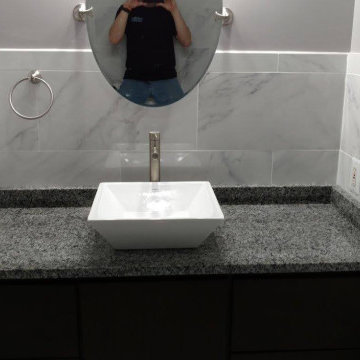


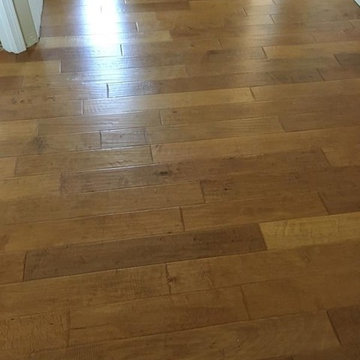
 Great Floors Kennewick - Jeremiah Gannon
Paul Gravelle Jr.
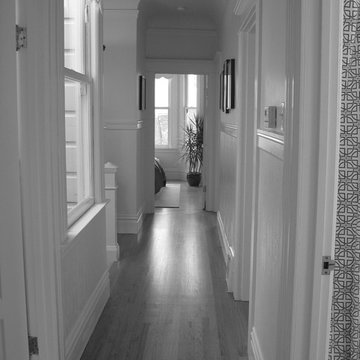
Inspiration for a mid-sized craftsman hallway remodel in Seattle
Inspiration for a mid-sized craftsman hallway remodel in Seattle

 In the D Construction
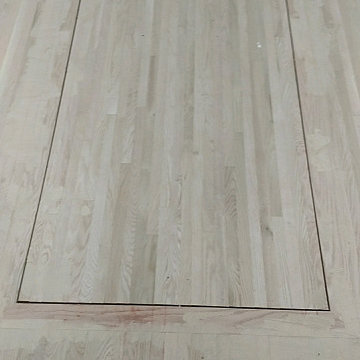
Custom build hidden stairway to basement through first floor kitchen flooring.
Inspiration for a timeless staircase remodel in Detroit
Inspiration for a timeless staircase remodel in Detroit

 Dunrite Concrete Inc.
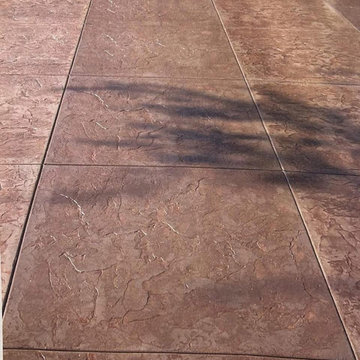
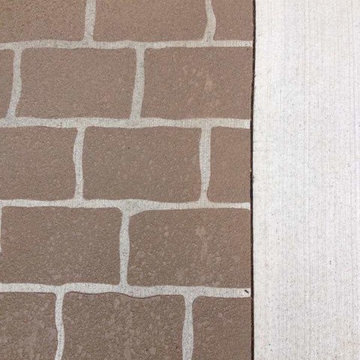
Main entrance signage...with a stencil? This highly visible eye-catcher serves it's purpose at Walker Plaza Senior Living Facility in Anoka, MN. This very durable, slip resistant overlay was installed by Dunrite Concrete Inc. in 2008. With 20 or more transit vans arriving each day, lowering thier lift systems on top of this overlay. It's in AMAZING shape considering it's constant use throughout the years!

38