
Search results for "Comedic" in Home Design Ideas

 Custom Surface Solutions
Custom Surface Solutions (www.css-tile.com) - Owner Craig Thompson (512) 430-1215. This project shows new 12 x 24 tile installed vertically with offset layout pattern on wall and floor. Includes shower box with linear glass accent tile back and vertical glass accent band. Tile edges are finished with Schluter Jolly satin aluminum profile edge trim.



 Green Step Flooring, Inc.
Random width reclaimed oak flooring. Custom free-handed beveling, distressing, hand scraping, wire brushing. Finished with Rubio pure hand rubbed oil by Green Step Flooring, Inc. Home is located in Falls River neighborhood Raleigh, NC
Find the right local pro for your project
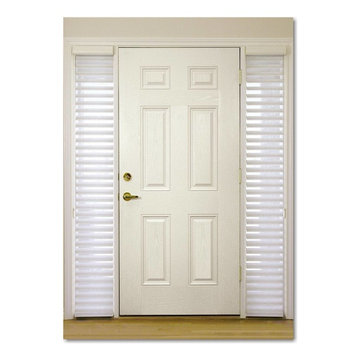
 The View Window Fashions
Nantucket window shadings, a collection of Silhouette window shadings, have the unique ability to transform harsh sunlight into gentle, diffused beauty - all while maintaining outside views and indoor privacy. When raised, the shadings disappear into the headrail for an unobstructed view and are available in a wide selection of casual fabrics.

 Accent Window Fashions LLC
Hunter Douglas Entryway And Hallway Ideas
Hunter Douglas Nantucket™ Window Shadings with Tilt-Only
Operating Systems: Tilt-Only
Room: Other
Room Styles: Casual
Available from Accent Window Fashions LLC
Hunter Douglas Showcase Priority Dealer
Hunter Douglas Certified Installer
#Hunter_Douglas #Nantucket #Window_Shadings #TiltOnly #Hunter_Douglas_Entryway_Ideas #Hunter_Douglas_Hallway_Ideas #Casual #Window_Treatments #HunterDouglas #Accent_Window_Fashions
Copyright 2001-2013 Hunter Douglas, Inc. All rights reserved.
 MRD Woodworking
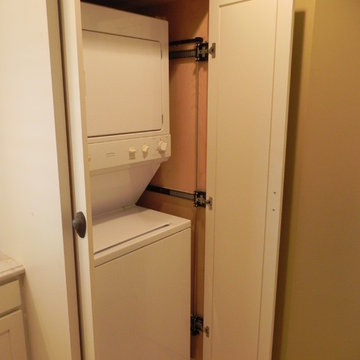
Example of a beach style light wood floor laundry room design in Providence with shaker cabinets, white cabinets and a stacked washer/dryer

 The Fabricsmith
Design by Young Home These by-pass rings allow the panels to be opened and closed over the brackets on a large slider door. Provided by The Fabricsmith.



 Scott Mehaffey, landscape architect
Scott Mehaffey, landscape architect
Inspiration for a mid-sized mid-century modern partial sun courtyard stone garden path in Chicago for spring.
Inspiration for a mid-sized mid-century modern partial sun courtyard stone garden path in Chicago for spring.
 Ocean Bottega

What I love about this room is it's unpretiousness. Playful, engaging and comfortable, who wouldn't want to get into this bed. This room, put together by Paula Clarke and Julie Knox, is for the couple that could have stepped off the pages of Vanity Fair..Her spontaneous smile invites you in the minute you lock eyes. She's sunny and vivacious and has her hands in a dozen projects. Talking it out helps her articulate her vision and there is no shortage of people who want to listen. The Underwood typewritter, a treasured piece of hers, reflects her romantic notions of industry.
He is spontaneous and comedic. He loves wide open spaces and a good adventure. Hard working and soulful, he needs a place to rest up for what ever lies around the corner be it up country or up stairs. Together they have style to spare thanks to a little help from Designs that Click! and Ocean Bottega.

 Opustone
Neve Terrazzo Perpetua
Inspiration for a small contemporary 3/4 beige tile and stone slab doorless shower remodel in Miami with beige walls
Inspiration for a small contemporary 3/4 beige tile and stone slab doorless shower remodel in Miami with beige walls
 User
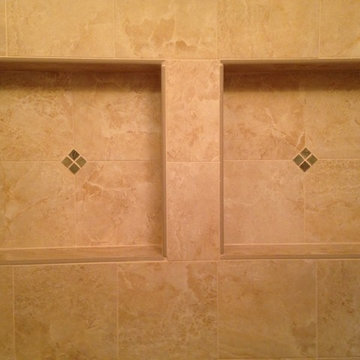
UserWe included these beautiful tile inserts throughout one wall of the shower to add interest.
Inspiration for a small transitional master beige tile and porcelain tile porcelain tile alcove shower remodel in New York with an undermount sink, furniture-like cabinets, dark wood cabinets, granite countertops and a one-piece toilet
Inspiration for a small transitional master beige tile and porcelain tile porcelain tile alcove shower remodel in New York with an undermount sink, furniture-like cabinets, dark wood cabinets, granite countertops and a one-piece toilet



 Stylish Floor Coverings
Outdoor front patio In some nice wood looking porceilin tile
Small minimalist front yard tile patio photo in Phoenix with a roof extension
Small minimalist front yard tile patio photo in Phoenix with a roof extension
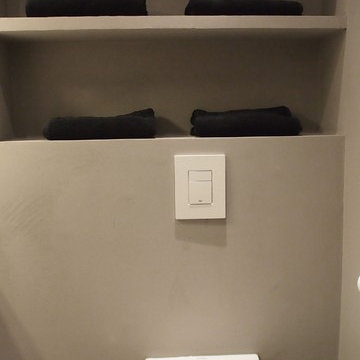
 meesderwerk
In this compact bathroom we used a two materials to make it look quiet and therefore bigger. We used light grey concrete on the walls and black tiles in the shower and on the floor. All the sanitary is kept bright and white. For budget reasons we used Ikea and plastered the walls ourselves.
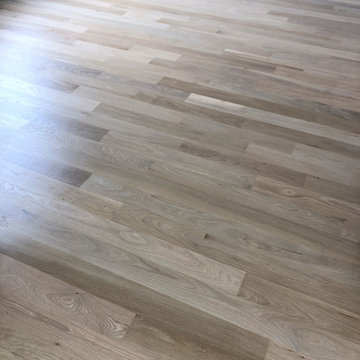

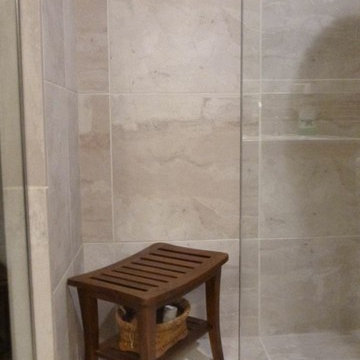
 Frame to Finish Remodeling
Elegant beige tile and cement tile ceramic tile alcove shower photo in Milwaukee with an undermount sink, flat-panel cabinets, dark wood cabinets, granite countertops and a one-piece toilet


 Vintage Elements LLC
Reclaimed weathered barn siding wall paneling perfectly terminates into the grey limestone floor without the need of baseboards.
Small tuscan 3/4 gray tile and stone tile limestone floor bathroom photo with flat-panel cabinets, black cabinets, marble countertops, a two-piece toilet and white walls
Small tuscan 3/4 gray tile and stone tile limestone floor bathroom photo with flat-panel cabinets, black cabinets, marble countertops, a two-piece toilet and white walls

 Brandywine Paint & Plaster
Tadelakt shower includes tadelakt walls, ceiling and bench.
Inspiration for a contemporary bathroom remodel in Philadelphia
Inspiration for a contemporary bathroom remodel in Philadelphia
5