
Search results for "Comfortable desk" in Home Design Ideas

 Heiser Designs
This home in Redmond’s Union Hill neighborhood underwent a complete overhaul including a remodel, layout updates, custom furnishings and styling throughout. The floor plan and flow of the spaces were updated for contemporary living, while the design emits a timeless ambiance.
 Sullivan Design Studio
Bernard Andre
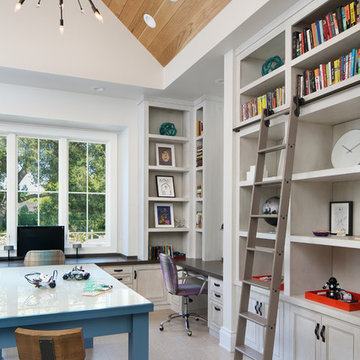
Example of a transitional freestanding desk beige floor home office design in San Francisco with white walls
Example of a transitional freestanding desk beige floor home office design in San Francisco with white walls
 Ann James Interiors
Jim Bartsch
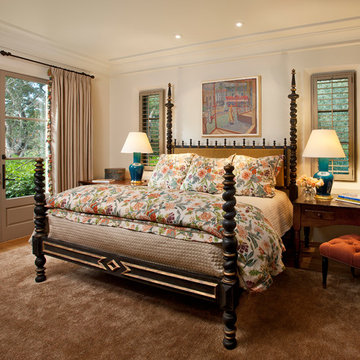
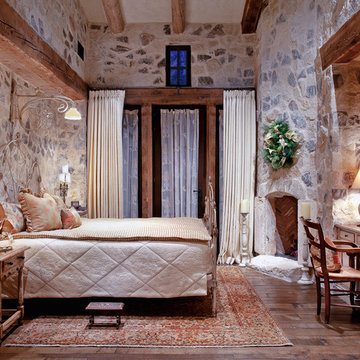
Inspiration for a mediterranean bedroom remodel in Santa Barbara with white walls
Inspiration for a mediterranean bedroom remodel in Santa Barbara with white walls
Find the right local pro for your project
 The Rath Project LLC
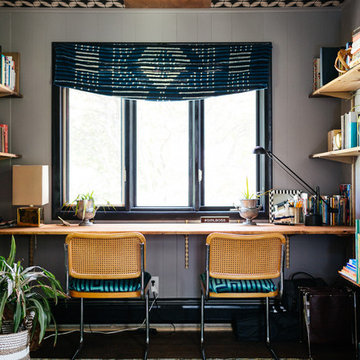
 A room-wide desk provides an ample side by side work space for both professionals to share comfortably.
Mid-sized 1950s built-in desk dark wood floor and brown floor home office photo in New York with gray walls
Mid-sized 1950s built-in desk dark wood floor and brown floor home office photo in New York with gray walls
 Frusterio Design, Inc.

Inspiration for a mid-sized transitional u-shaped porcelain tile and gray floor utility room remodel in Birmingham with an undermount sink, shaker cabinets, white cabinets, gray walls and white countertops
 Lund & Lund Design
Photo by: Jacqueline Christensen
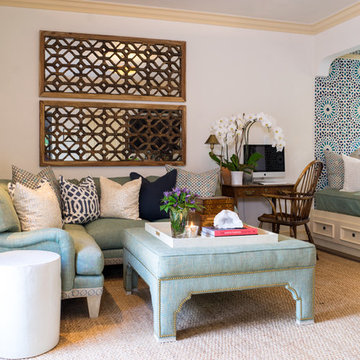
Inspiration for a mediterranean carpeted family room remodel in San Francisco with white walls and no fireplace
Inspiration for a mediterranean carpeted family room remodel in San Francisco with white walls and no fireplace

Sponsored
Columbus, OH

Snider & Metcalf Interior Design, LTD
Leading Interior Designers in Columbus, Ohio & Ponte Vedra, Florida

 Haven Design and Construction
The sophisticated study adds a touch of moodiness to the home. Our team custom designed the 12' tall built in bookcases and wainscoting to add some much needed architectural detailing to the plain white space and 22' tall walls. A hidden pullout drawer for the printer and additional file storage drawers add function to the home office. The windows are dressed in contrasting velvet drapery panels and simple sophisticated woven window shades. The woven textural element is picked up again in the area rug, the chandelier and the caned guest chairs. The ceiling boasts patterned wallpaper with gold accents. A natural stone and iron desk and a comfortable desk chair complete the space.


 Donald Lococo Architects
Located on farmland in McLean, Virginia, the American Farmhouse balances the expected comforts of a new home with the bucolic beauty of an old farmhouse. The final site plan still has evidence showing parallel courses of the barn’s destiny. The house mass is broken and lowered so that the home can remain secondary to the monolithic barn structure. Earthy and elemental materials are selected for the home that reference the barn without directly mimicking it. Wooden members found inside the barn and from other barns bridge ceilings and are used in floors along with rustic slate adding to a sense of simplicity to the farmhouse design.
The age and patina of the barn is reflected in the house’s textural use of board and batten and field stone layered similar to stone foundations. The original development plan was to demolish the existing barn and construct three suburban homes. Part of an endangered breed, as one of the few remaining barns in the area, it was originally viewed as a challenge in a luxury home construction with several difficulties posed to the impending project: it would be expensive to renovate, vulnerable to demolition, and threatened by urban sprawl. However, instead of trying to alter or destroy the barn, the structure was fully embraced into the traditional architecture project as a centerpiece and was used as the inspiration for the home. The new house was sited parallel to the barn so that views to the barn gable were accessible.

 Greg Perry Design
An extraordinary opportunity taken, applying a client driven design concept into a residence surpassing all expectations. Client collaboration and pursuant work combine to satisfy requirements of modernism, respect of streetscape, family privacy, and applications of art and function. Interior Furnishings by Client. Exclusive Photography and Videography by Michael Blevins of MB Productions.

 Thayer Design Studio
Designed by Thayer Design Studio. We are a full-service interior design firm located in South Boston, MA specializing in new construction, renovations, additions and room by room furnishing for residential and small commercial projects throughout New England.
From conception to completion, we engage in a collaborative process with our clients, working closely with contractors, architects, crafts-people and artisans to provide cohesion to our client’s vision.
We build spaces that tell a story and create comfort; always striving to find the balance between materials, architectural details, color and space. We believe a well-balanced and thoughtfully curated home is the foundation for happier living.
 STEPHANIE BRADSHAW
PHOTOGRAPHY: Stacy Zarin Goldsberg

Example of a transitional freestanding desk home office design in DC Metro with blue walls
Example of a transitional freestanding desk home office design in DC Metro with blue walls

Sponsored
Sunbury, OH

J.Holderby - Renovations
Franklin County's Leading General Contractors - 2X Best of Houzz!
 Timberidge Custom Homes
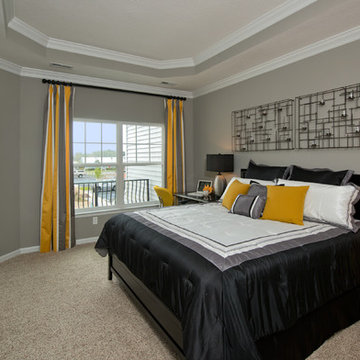
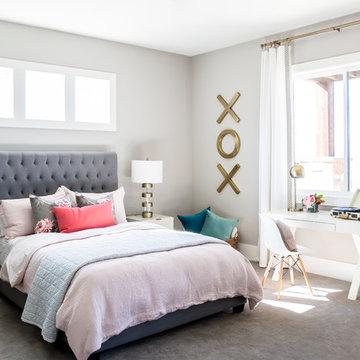
Bedroom - large transitional guest carpeted bedroom idea in Salt Lake City with gray walls and no fireplace

 DGI Design x Build
Above the kitchen, the third bedroom feels like an extension of the living room with the oversized picture window. Today, this room is my office but when guests visit, the sofa easily pulls-out to an extra bed and this becomes an en-suite guest room.
 Brian H Murray Interior Design
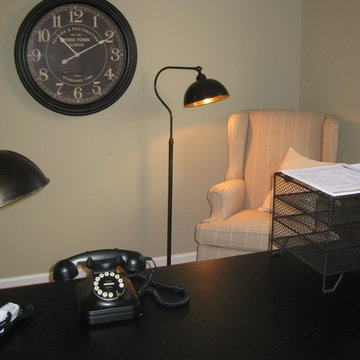
I great use if this flex space the home office is well appointed without being cluttered.
Study room - small transitional freestanding desk medium tone wood floor study room idea in Raleigh with beige walls
Study room - small transitional freestanding desk medium tone wood floor study room idea in Raleigh with beige walls
 Brian H Murray Interior Design
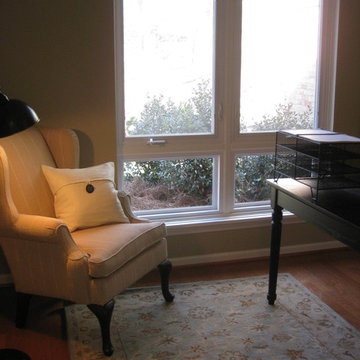
I great use if this flex space the home office is well appointed without being cluttered.
Study room - mid-sized transitional freestanding desk medium tone wood floor study room idea in Raleigh with beige walls
Study room - mid-sized transitional freestanding desk medium tone wood floor study room idea in Raleigh with beige walls

Sponsored
Columbus, OH
Snider & Metcalf Interior Design, LTD
Leading Interior Designers in Columbus, Ohio & Ponte Vedra, Florida
 Brian H Murray Interior Design
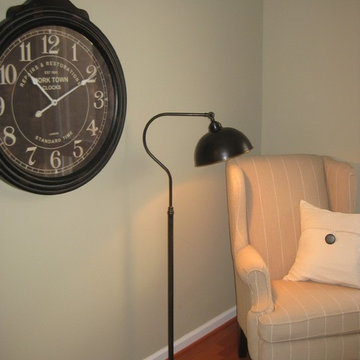
I great use if this flex space the home office is well appointed without being cluttered.
Inspiration for a mid-sized transitional freestanding desk medium tone wood floor study room remodel in Raleigh with beige walls
Inspiration for a mid-sized transitional freestanding desk medium tone wood floor study room remodel in Raleigh with beige walls
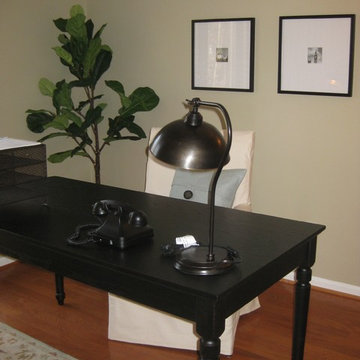 Brian H Murray Interior Design
I great use if this flex space the home office is well appointed without being cluttered.
Mid-sized transitional freestanding desk dark wood floor home office photo in Raleigh with beige walls
Mid-sized transitional freestanding desk dark wood floor home office photo in Raleigh with beige walls
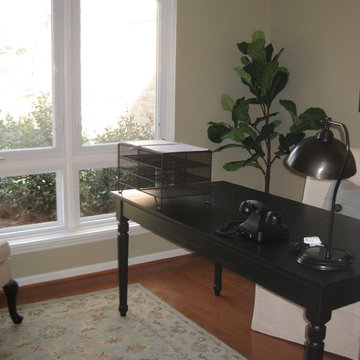 Brian H Murray Interior Design
I great use if this flex space the home office is well appointed without being cluttered.
Mid-sized transitional freestanding desk medium tone wood floor study room photo in Raleigh with beige walls
Mid-sized transitional freestanding desk medium tone wood floor study room photo in Raleigh with beige walls
12