
Search results for "Comfortable seating" in Home Design Ideas

 Geoff Chick & Associates
Living room - coastal dark wood floor and brown floor living room idea in Miami with white walls and a standard fireplace

 PVK1
Grey Crawford
Inspiration for a mid-sized timeless formal and enclosed dark wood floor living room remodel in Los Angeles with beige walls, a standard fireplace and a plaster fireplace
Inspiration for a mid-sized timeless formal and enclosed dark wood floor living room remodel in Los Angeles with beige walls, a standard fireplace and a plaster fireplace

 RMT Architects
Living Images Photography, LLC
Living room - rustic dark wood floor living room idea in Denver with beige walls, a two-sided fireplace and a stone fireplace
Living room - rustic dark wood floor living room idea in Denver with beige walls, a two-sided fireplace and a stone fireplace
Find the right local pro for your project
 Studio Haven Interiors
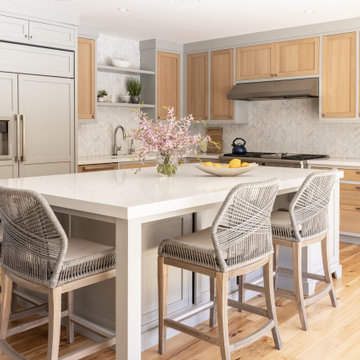
This kitchen was updated to reflect a light and airy mixed wood and paint, family eat-in style island. Inset cabinets paired with quart countertops and herringbone natural stone backsplash.

 Normandy Remodeling
This master bathroom retreat features a walk in shower, complete with shower bench. This shower was designed for the homeowners to comfortably age in place in their forever home. The decorative tile adds height and visual interest to the space, while the warm colors create a relaxing spa-like experience for the homeowners.
Normandy Remodeling

 North of Broad
Spacecrafting
Country medium tone wood floor and brown floor family room photo in Minneapolis with white walls and a tv stand
Country medium tone wood floor and brown floor family room photo in Minneapolis with white walls and a tv stand

 Nathan Taylor for Obelisk Home
Inspiration for a mid-sized timeless dark wood floor great room remodel with green walls

Sponsored
Sunbury, OH

J.Holderby - Renovations
Franklin County's Leading General Contractors - 2X Best of Houzz!

 Elements by K Sorbe
These swivel chairs are an updated and more eye-pleasing version of a gamer's chair. The silver cover we chose blends with the tone-on-tone scheme we chose for the room.

 CENTENNIAL WOODS
Example of a small mountain style light wood floor kitchen/dining room combo design in Denver with brown walls and no fireplace


 Masterpiece Design Group
This lively family room features a mid-century modern vibe, with plenty of comfortable seating, bold pops of color, and a warm walnut wood wall detail.

 color theory Boston
Michael J Lee
Large transitional medium tone wood floor and brown floor kitchen/dining room combo photo in New York with an undermount sink, flat-panel cabinets, white cabinets, quartz countertops, white backsplash, subway tile backsplash, stainless steel appliances, an island and white walls
Large transitional medium tone wood floor and brown floor kitchen/dining room combo photo in New York with an undermount sink, flat-panel cabinets, white cabinets, quartz countertops, white backsplash, subway tile backsplash, stainless steel appliances, an island and white walls

 Patrick Ahearn Architect
Large elegant formal and enclosed light wood floor living room photo in Boston with a brick fireplace, green walls and a standard fireplace

Sponsored
Columbus, OH
Free consultation for landscape design!

Peabody Landscape Group
Franklin County's Reliable Landscape Design & Contracting


 Cummings Architecture + Interiors
Eric Roth Photography
Inspiration for a large transitional open concept dark wood floor and brown floor family room remodel in Boston with gray walls, a tile fireplace, a wall-mounted tv and a standard fireplace
Inspiration for a large transitional open concept dark wood floor and brown floor family room remodel in Boston with gray walls, a tile fireplace, a wall-mounted tv and a standard fireplace

 ODS Architecture
The living room features a custom built-in entertainment cabinet next to a porcelain tile clad gas fireplace. LaCantina bi-fold doors swing or fold completely open to the adjacent ipe deck. New ceilings at fourteen-feet make a large yet comfortable volume.

 Crystal Homes
Bedroom - mid-sized transitional master carpeted and beige floor bedroom idea with gray walls and no fireplace

Sponsored
Sunbury, OH
J.Holderby - Renovations
Franklin County's Leading General Contractors - 2X Best of Houzz!

 Square Footage Inc.
Large transitional u-shaped medium tone wood floor and brown floor kitchen/dining room combo photo in Toronto with white walls, no fireplace, a farmhouse sink, shaker cabinets, blue cabinets, quartz countertops, white backsplash, stainless steel appliances, an island and white countertops

 Manhattan Comfort
The City Theater Panel 2.2 designed by Manhattan Comfort creates a sophisticated theatrical vibe for your living room. Simply attach it to the panel using the built-in TV mount, lie back, relax and enjoy the view. The City 2.2 TV stand offers an organized space for your TV and accessories. The City 2.2 comes with built-in brackets to conveniently hang your TV and save floor space! Features 3 media shelves and 2 spacious cubbies with flip down doors. Features an overhead shelf to display photos, collectable and trophies. Choose between different modern finishes to compliment your living environment. Our unique finishes allow easy cleaning, so your TV stand always looks shiny and new. Recommended for concrete and brick walls, not dry walls. The unique paint is protected by the Microban Antibacterial Protection.
Wall Mounted Theater Center and Panel for Living Room and Bedroom use. * Upon Assembly, measures: 86.5 inches in Length, 63.42 inches in Height, 14.92 inches in Depth. * Recommended for a 80" Flat Screen TV. * Includes Brackets to Mount TV on Panel * Ample Storage Space with Media Holes for Wire Management and 1 Media Hole for TV Wire. * Features 2 Flip-Open Doors for Storage, 3 Media Shelves, and 1 Overhead Shelf for Picture Frames and Collectable Items. * Contemporary Multipurpose Theater Center. Accomodates Space for TV and Storage for Media Devices. * Home Assembly Required. All Hardware Included. Recommended for Brick and Concrete Walls.
 EuroLux Furniture
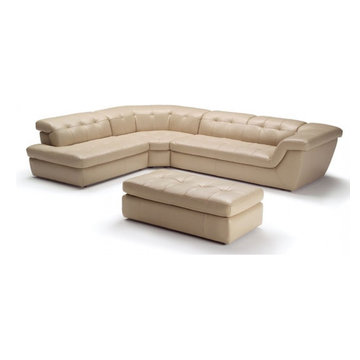
Features:
Available as RHF Chaise or LHF Chaise
Top grain Italian leather
Color. Tan/Chocolate
All corners are "blocked", nailed, and glued for strength and durability.
No Splits.
Adjustable Headrests.
Dimensions:
124 x 97 inches
40 inches deep
227