
Search results for "Comforts" in Home Design Ideas



Find the right local pro for your project
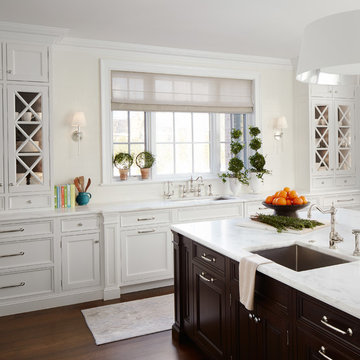
 Soucie Horner, Ltd.
A fresh take on traditional style, this sprawling suburban home draws its occupants together in beautifully, comfortably designed spaces that gather family members for companionship, conversation, and conviviality. At the same time, it adroitly accommodates a crowd, and facilitates large-scale entertaining with ease. This balance of private intimacy and public welcome is the result of Soucie Horner’s deft remodeling of the original floor plan and creation of an all-new wing comprising functional spaces including a mudroom, powder room, laundry room, and home office, along with an exciting, three-room teen suite above. A quietly orchestrated symphony of grayed blues unites this home, from Soucie Horner Collections custom furniture and rugs, to objects, accessories, and decorative exclamationpoints that punctuate the carefully synthesized interiors. A discerning demonstration of family-friendly living at its finest.
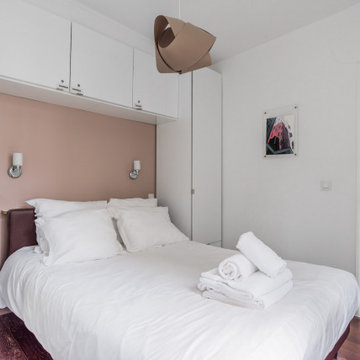
 UpperKey
A master bedroom in a Paris apartment is a private sanctuary that reflects your personal style and taste. Whether you prefer a classic and elegant decor or a modern and minimalist aesthetic, the possibilities for creating a luxurious and comfortable space are endless. From plush bedding and tasteful accents to en-suite bathrooms with modern amenities, a master bedroom in a Paris apartment offers the ultimate in comfort and convenience. With ample storage space, comfortable seating areas, and a sense of tranquility that is unique to each individual, a master bedroom in a Paris apartment is the perfect retreat for those seeking the ultimate in luxury living.
 User
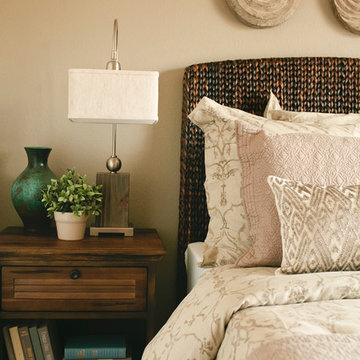
Inspiration for a mid-sized transitional guest carpeted bedroom remodel in Denver with beige walls and no fireplace
 Historical Concepts
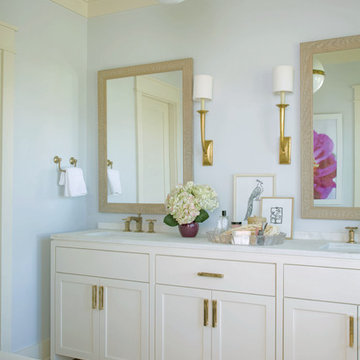
The 2009 Coastal Living Idea House at I'On in Mt. Pleasant, South Carolina showcases transitional design and modern vernacular architecture. Built to Gold LEED standards, this Lowcountry home is environmentally sound and inherently sustainable.

Sponsored
Sunbury, OH

J.Holderby - Renovations
Franklin County's Leading General Contractors - 2X Best of Houzz!
 Laura Landegent
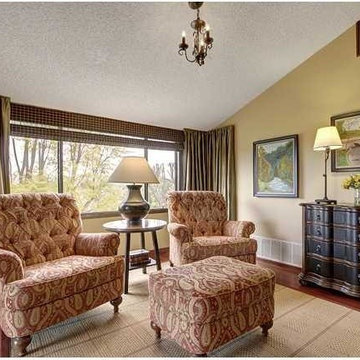
I transformed this former dining room to a comfortable sitting room using Ethan Allen Furnishing throughout.
Example of a classic home design design in San Diego
Example of a classic home design design in San Diego
 Designs With You In Mind
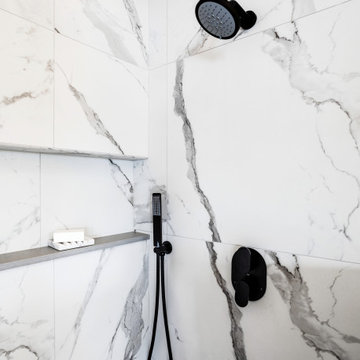
This fabulous guest suite includes a bedroom suite with connecting bathroom, a living room with kitchenette, and a powder bath room. Our client loves a modern & contemporary look but the aim was to still create a comfortable space for any guests that come to visit.

 Pacific Coast Floors
Sales Rep: Chris Dougans
Photo by: Trudy Rowlett
Example of a mid-sized transitional master light wood floor and gray floor bedroom design in Vancouver with no fireplace and white walls
Example of a mid-sized transitional master light wood floor and gray floor bedroom design in Vancouver with no fireplace and white walls


 Rozalynn Woods Interior Design
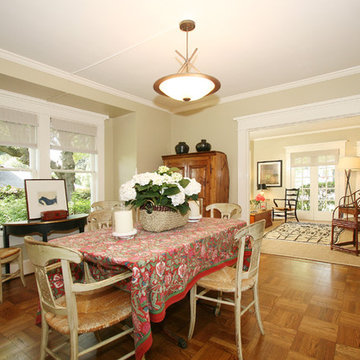
The traditional dining room is furnished with antique, worldly findings from Morocco and Paris.
Inspiration for a timeless dining room remodel in Los Angeles
Inspiration for a timeless dining room remodel in Los Angeles


Sponsored
Columbus, OH

Snider & Metcalf Interior Design, LTD
Leading Interior Designers in Columbus, Ohio & Ponte Vedra, Florida
 E.L. Interiors
© Alyssa Rosenheck 2016
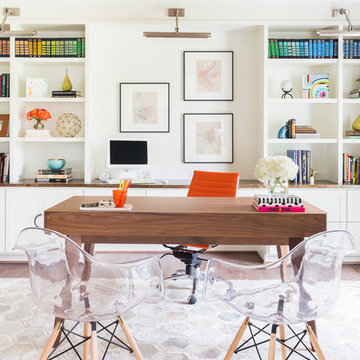
Example of a trendy freestanding desk study room design in Nashville with white walls
Example of a trendy freestanding desk study room design in Nashville with white walls
 Designs With You In Mind
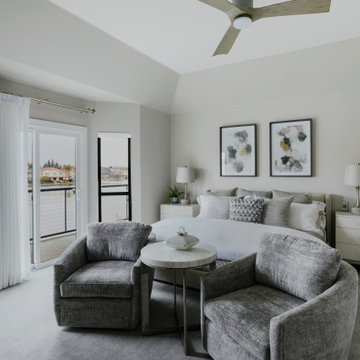
This fabulous guest suite includes a bedroom suite with connecting bathroom, a living room with kitchenette, and a powder bath room. Our client loves a modern & contemporary look but the aim was to still create a comfortable space for any guests that come to visit.
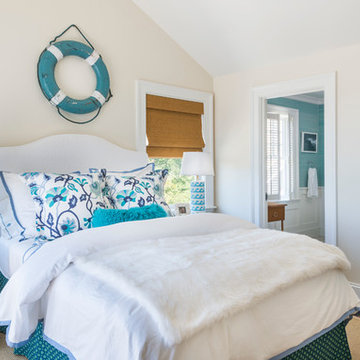

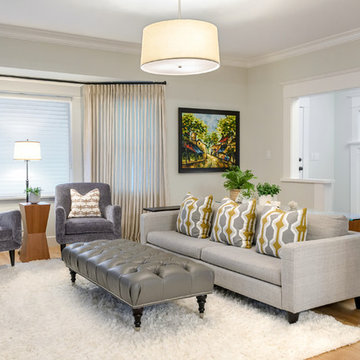
 Good Space Plans Online
Completed with a Good Space Plan Online. A comfortable, timeless, cozy family home.
Inspiration for a mid-sized craftsman open concept medium tone wood floor living room remodel in Vancouver with beige walls and a standard fireplace
Inspiration for a mid-sized craftsman open concept medium tone wood floor living room remodel in Vancouver with beige walls and a standard fireplace



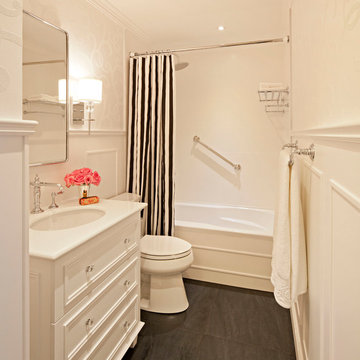
 David Crosson Design Collective
The client decided that she was in her "forever home" and wanted to create a space that felt clean and fresh but referenced elements of a vintage aesthetic. Panel molding, gently swooping paintable wallpaper, a high-contrast palette and gleaming fixtures from Kohler's Artifacts line all contributed to the look. "I'm never leaving this room," she said when we were done--and somehow I believe that might just be true!
Image shot by John Bilodeau
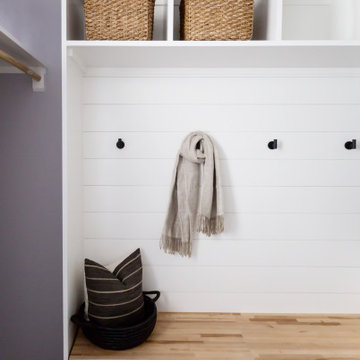
 Living with Lolo
Entry in Ridgerunner Drive | Room Type:
Whole Home Remodel |
Project Name:
Ridgerunner |
Key Feature:
A full-home transformation that converted the property from a dated Tuscan style into a modern farmhouse design with a more contemporary edge.
Challenge:
The home’s original Tuscan style felt dated and did not align with the homeowners’ desired aesthetic. The challenge was to modernize the entire space while creating a design that remained practical and comfortable for a young family with a child.
Solution:
The home underwent a complete remodel that replaced the heavy Tuscan finishes with a lighter, more modern farmhouse palette. Updated materials, finishes, and design details created a fresh, contemporary look while maintaining a family-friendly environment.
Timeline:
Completed in 2019.
171