
Search results for "Comfy closet" in Home Design Ideas
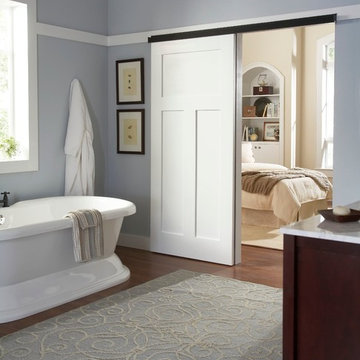
 Johnson Hardware
Create a lasting impact using our 2610FB Wall Mount Door Hardware to open your entryways.

 Ashwood Designs and Custom Homes
Tk Images
Mid-sized transitional master light wood floor and brown floor bedroom photo in Houston with gray walls
Mid-sized transitional master light wood floor and brown floor bedroom photo in Houston with gray walls

 Liz Light Interiors
The roman shades go up illuminating the space with natural daylight. The custom window seat bench is the perfect place to relax in this dream closet compete with a tufted cushion and plush custom pillows.
Photo Credit: Ginna Gill Photography
Find the right local pro for your project


 Lisa Gabrielson Design
Suburban kitchen remodel for a chic urban farmhouse look. The custom painted barn doors conceal the pantry. Custom pendant made from a cotton basket, and custom settee provide personality and flair! Photo: Lauren Rubinstein

 Frasier-Martis Architects, P.C.
Sunroom - large traditional enclosed marble floor sunroom idea in Omaha with white walls, no fireplace and a glass ceiling

 CVI Design - Carly Visser
Example of a transitional l-shaped light wood floor and beige floor kitchen design in Grand Rapids with a farmhouse sink, shaker cabinets, white cabinets, marble countertops, gray backsplash, subway tile backsplash, stainless steel appliances and an island

Sponsored
Delaware, OH

Buckeye Basements, Inc.
Central Ohio's Basement Finishing ExpertsBest Of Houzz '13-'21

 User
UserDressing room - contemporary men's carpeted and beige floor dressing room idea in Nashville with open cabinets and dark wood cabinets


 Wynne Taylor Ford
 http://www.johnbedellphotography.com
Inspiration for a mid-sized transitional gender-neutral carpeted and white floor nursery remodel in San Francisco with gray walls
Inspiration for a mid-sized transitional gender-neutral carpeted and white floor nursery remodel in San Francisco with gray walls
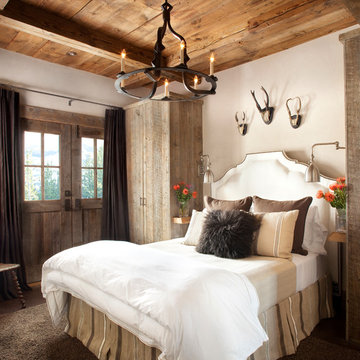
 Faure Halvorsen Architects
Example of a mid-sized mountain style master dark wood floor and brown floor bedroom design with white walls

 Sanders Pace Architecture
Bruce Cole
Example of a mid-sized trendy gray floor basement design with white walls
Example of a mid-sized trendy gray floor basement design with white walls



Sponsored
Delaware, OH
Buckeye Basements, Inc.
Central Ohio's Basement Finishing ExpertsBest Of Houzz '13-'21

 Dugally Oberfeld, Inc.
Family room - huge mediterranean enclosed family room idea in Orange County with beige walls and a wall-mounted tv

 Sophie Metz Design
Jonathan Raith Inc. - Builder
Sam Oberter - Photography
Inspiration for a small transitional family room remodel in Boston with white walls and a wall-mounted tv
Inspiration for a small transitional family room remodel in Boston with white walls and a wall-mounted tv

 Wright Jenkins Home Design
This second-story addition to an already 'picture perfect' Naples home presented many challenges. The main tension between adding the many 'must haves' the client wanted on their second floor, but at the same time not overwhelming the first floor. Working with David Benner of Safety Harbor Builders was key in the design and construction process – keeping the critical aesthetic elements in check. The owners were very 'detail oriented' and actively involved throughout the process. The result was adding 924 sq ft to the 1,600 sq ft home, with the addition of a large Bonus/Game Room, Guest Suite, 1-1/2 Baths and Laundry. But most importantly — the second floor is in complete harmony with the first, it looks as it was always meant to be that way.
©Energy Smart Home Plans, Safety Harbor Builders, Glenn Hettinger Photography

 A. A. Luketic & Associates Inc.
Bedroom - transitional master carpeted bedroom idea in Cleveland with beige walls and no fireplace

Sponsored
Westerville, OH

Inspired Closets Columbus
Innovative & Creative Custom Closet Designer Servicing Franklin County

 WECSELMAN DESIGN
Carlos Domenech
Kids' room - transitional boy dark wood floor kids' room idea in Miami with blue walls
Kids' room - transitional boy dark wood floor kids' room idea in Miami with blue walls

 Filament Lighting & Home
Shane Homes
Kitchen/dining room combo - transitional kitchen/dining room combo idea in Minneapolis with black walls
Kitchen/dining room combo - transitional kitchen/dining room combo idea in Minneapolis with black walls

2