
Search results for "Comfy filing" in Home Design Ideas
 EHD
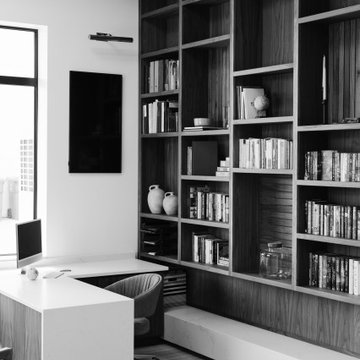
EHDHome office - scandinavian built-in desk carpeted and exposed beam home office idea in Salt Lake City
 User
UserPhotographer John Gruen
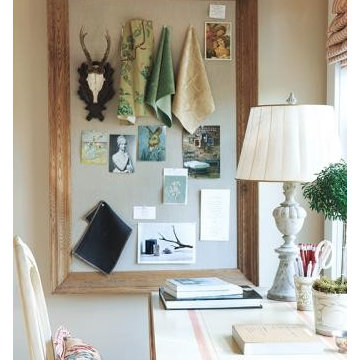
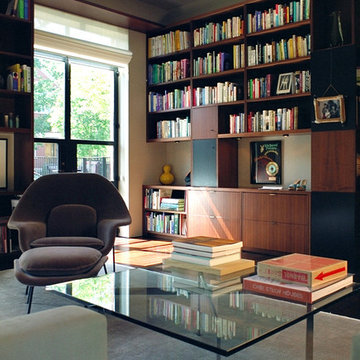
Study room - small traditional freestanding desk light wood floor study room idea in Burlington with beige walls
Study room - small traditional freestanding desk light wood floor study room idea in Burlington with beige walls
 (re)work architecture & design
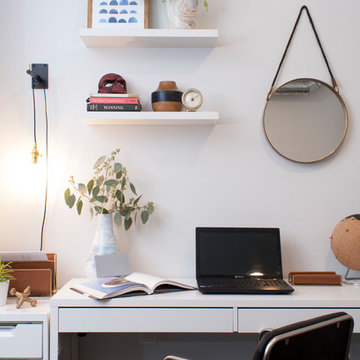
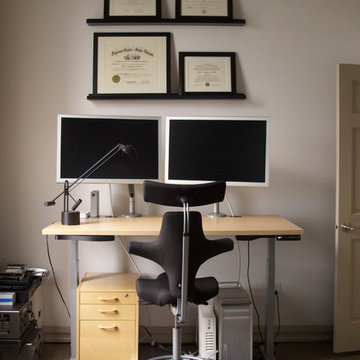
Small trendy freestanding desk home office photo in Philadelphia with white walls
Find the right local pro for your project
 enzy design
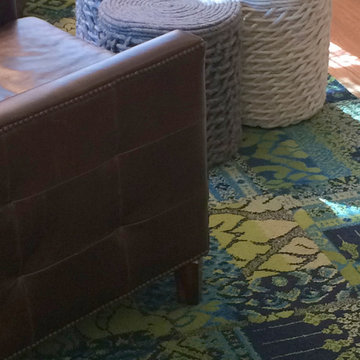
We removed a wall in this small Sugarhouse bungalow, allowing us to reconfigure the main floor living space. The client now has a more functional kitchen where the kitchen, dining, and living rooms all overlap for flexibility, function, and an open airy feel.
Flexibility is key in these spaces. Chairs are easily moved around. The ottomans can be rearranged to be used as benches, footstools, or a coffee table. Even the area rug is individual FLOR tiles that can be rearranged if needed for a different rug size.
 Decadent Avenue
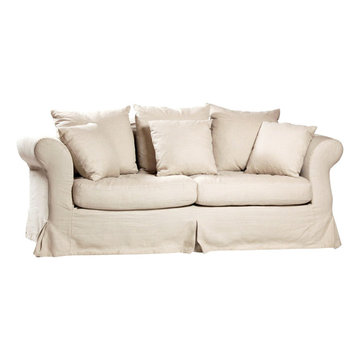
Casual and comfortable, the Hamlin is a great option for your living room. Slip covered in a neutral linen fabric. Seat and back cushions have a foam core with down and poly wrap allowing you to sink into relaxing comfort.
 Super Bright LEDs
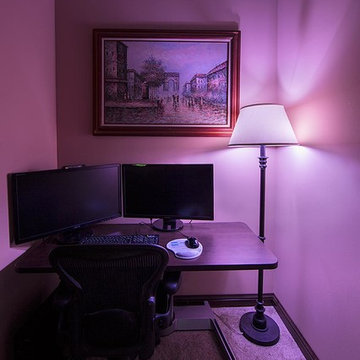
Set the tone and motivate your work flow with a little bit of mood lighting! Color changing LED light bulbs allow you to choose from a natural setting with white light to a funky blue and all the colors in between.


Sponsored
Columbus, OH

Hope Restoration & General Contracting
Columbus Design-Build, Kitchen & Bath Remodeling, Historic Renovations
 Enviable Designs Inc.
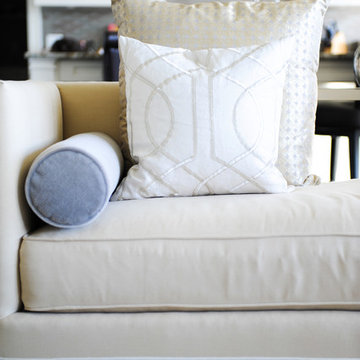
After completing the construction of their new 7000 sq ft home, the clients needed a fresh eye to furnish their home. Enviable Designs worked closely with the clients to create a look that was sophisticated yet classic with a glamorous twist! Using a selection of beautiful fabrics including mohair, cut velvets and embroidered silks, we created a visual union of golds, champagnes and soft greys. The bespoke soft furniture features elegant lines which is then mixed with accent pieces of polished nickel and glass. The completed design is one which speaks to a refined and polished audience.
Tracey Ayton Photography



 Tamalpais Hardwood Floors
Close up view of reclaimed oak used on office wall.
Mid-sized mountain style freestanding desk dark wood floor study room photo in San Francisco with brown walls and no fireplace
Mid-sized mountain style freestanding desk dark wood floor study room photo in San Francisco with brown walls and no fireplace

 Top Tread Stairways
We're in the shop here today showing you an alternating-tread staircase that's' going to a job-site in Napa tomorrow. I'm standing on the landing which is at exactly mid-floor level. It's going into one one these 100-year-old houses with a steep roof and lots of attic space. The homeowner called me last month saying he wants to access this large attic area with something better than a ladder. He didn't have room for a conventional stair but this alternating-tread space-saving stair was a perfect fit. It's all Red Oak which matches the hardwood floors throughout the house. Once these are installed at the site we'll put a handrail on top of the stringers on the open side.
I'll tell you a little about the alternating-tread staircases. It's built in a way that is nearly as easy to climb as a conventional stair. When we walk up a convectional stairway we normally use half of the stair tread at a time, placing one foot on the right half and the next foot on the left half. The idea of an alternating-tread stair is make half of each tread wide enough for your foot and then alternate the wide end of these paddle-shape treads from left to right. You still have your 10 inch minimum tread depth plus a 1 inch nosing projection. This give you 11" of support for each foot, just like a conventional stair. We normally make the risers a max of 7-3/4", but code allows us to go as high as 9 inches. This one is 7-3/4" which is very comfortable.
We installed a metal bar across the middle of each open-riser to limit the open space to less than a 4 inch gap.
Anyway, I just wanted to give you a quick shot of this. Tomorrow morning we get to go to the job-site and install this. I'd can't wait to see the look on the customer's face when we have this installed. I'll let him do the bragging :-)
Last but not least, I'd like to give glory to God and special recognition to a Jewish carpenter named Jesus. I don't know for sure if He built stairways as a carpenter, but I am happy to say that He is my LORD and I want to live my whole life for Him. God bless you!
And please contact me if you want any type of custom stairs.
Clyde 520-895-2060 or 916-991-9700
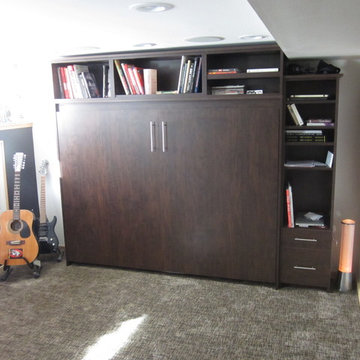
 Tailored Living of Madison
Horizontal Murphy Bed in chocolate apple finish. The unit includes shelving and drawers.
Bedroom - mid-sized traditional guest carpeted bedroom idea with white walls and no fireplace
Bedroom - mid-sized traditional guest carpeted bedroom idea with white walls and no fireplace



Sponsored
Columbus, OH
Hope Restoration & General Contracting
Columbus Design-Build, Kitchen & Bath Remodeling, Historic Renovations

 Tramainesconcepts
Kristina Hosein

Small island style loft-style concrete floor bedroom photo with white walls and no fireplace
Small island style loft-style concrete floor bedroom photo with white walls and no fireplace

 BC FLOORS Flooring Company
BC FLOORS Floorign Company
Example of a large minimalist master beige tile and ceramic tile medium tone wood floor and beige floor bathroom design in Vancouver with beige walls
Example of a large minimalist master beige tile and ceramic tile medium tone wood floor and beige floor bathroom design in Vancouver with beige walls
 Tina Ramchandani Creative
Jacob Snavely
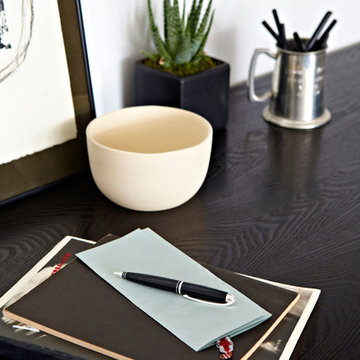
Example of a mid-sized trendy freestanding desk light wood floor home office design in New York with white walls
Example of a mid-sized trendy freestanding desk light wood floor home office design in New York with white walls
Sponsored
Columbus, OH
Hope Restoration & General Contracting
Columbus Design-Build, Kitchen & Bath Remodeling, Historic Renovations


 North Country Design & Build Inc.
Smart Storage - Small Bathroom renovation done by North Country Design & Build Inc. - Jen Schwindt
Inspiration for a contemporary bathroom remodel in Toronto
Inspiration for a contemporary bathroom remodel in Toronto
 Britt Newman Design Concepts LLC
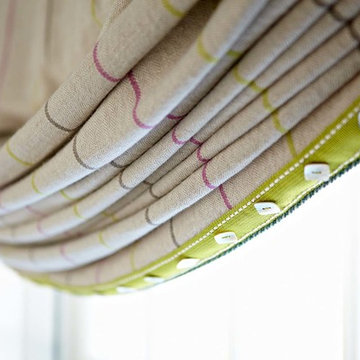
Custom Designed Headboards push together to create King bed
Elegant bedroom photo in Boston
Elegant bedroom photo in Boston
21