
Search results for "Commercial modeling" in Home Design Ideas

 Interiors Group of SW Florida
Inspiration for a large eclectic u-shaped travertine floor open concept kitchen remodel in Miami with an undermount sink, shaker cabinets, gray cabinets, granite countertops, beige backsplash, stainless steel appliances and two islands

 Nicole Fuller Interiors
Situated along Manhattan’s prestigious “Gold Coast,” the building at 17 East 12th Street was developed by Rigby Asset Management, a New York-based real estate investment and development firm that specializes in rehabilitating underutilized commercial properties into high-end residential buildings. For the building’s model apartment, Rigby enlisted Nicole Fuller Interiors to create a bold and luxurious environment that complemented the grand vision of project architect, Bromley Caldari. Fuller specified products from her not-so-little black book of design resources to stage the space with museum-quality artworks, precious antiques, statement light fixtures, and contemporary furnishings, rugs, and window treatments.

 CHRISTOPHER STROM ARCHITECTS
Eye-Land: Named for the expansive white oak savanna views, this beautiful 5,200-square foot family home offers seamless indoor/outdoor living with five bedrooms and three baths, and space for two more bedrooms and a bathroom.
The site posed unique design challenges. The home was ultimately nestled into the hillside, instead of placed on top of the hill, so that it didn’t dominate the dramatic landscape. The openness of the savanna exposes all sides of the house to the public, which required creative use of form and materials. The home’s one-and-a-half story form pays tribute to the site’s farming history. The simplicity of the gable roof puts a modern edge on a traditional form, and the exterior color palette is limited to black tones to strike a stunning contrast to the golden savanna.
The main public spaces have oversized south-facing windows and easy access to an outdoor terrace with views overlooking a protected wetland. The connection to the land is further strengthened by strategically placed windows that allow for views from the kitchen to the driveway and auto court to see visitors approach and children play. There is a formal living room adjacent to the front entry for entertaining and a separate family room that opens to the kitchen for immediate family to gather before and after mealtime.
Find the right local pro for your project
 Nicole Fuller Interiors
Situated along Manhattan’s prestigious “Gold Coast,” the building at 17 East 12th Street was developed by Rigby Asset Management, a New York-based real estate investment and development firm that specializes in rehabilitating underutilized commercial properties into high-end residential buildings. For the building’s model apartment, Rigby enlisted Nicole Fuller Interiors to create a bold and luxurious environment that complemented the grand vision of project architect, Bromley Caldari. Fuller specified products from her not-so-little black book of design resources to stage the space with museum-quality artworks, precious antiques, statement light fixtures, and contemporary furnishings, rugs, and window treatments.
 Nicole Fuller Interiors
Situated along Manhattan’s prestigious “Gold Coast,” the building at 17 East 12th Street was developed by Rigby Asset Management, a New York-based real estate investment and development firm that specializes in rehabilitating underutilized commercial properties into high-end residential buildings. For the building’s model apartment, Rigby enlisted Nicole Fuller Interiors to create a bold and luxurious environment that complemented the grand vision of project architect, Bromley Caldari. Fuller specified products from her not-so-little black book of design resources to stage the space with museum-quality artworks, precious antiques, statement light fixtures, and contemporary furnishings, rugs, and window treatments.
 Interiors Group of SW Florida
Custom pool
Large trendy backyard brick and custom-shaped natural pool fountain photo in Miami
Large trendy backyard brick and custom-shaped natural pool fountain photo in Miami
 Skyline Design North America
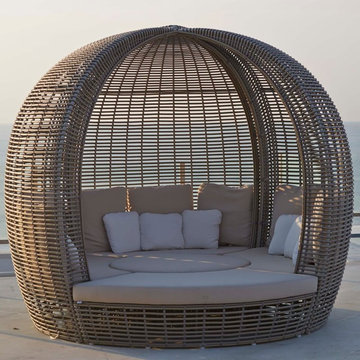
A generous dose of outdoor relaxation at its best. The Halo easily transforms your space into the ultimate patio or backyard destination. The Halo can be assembled to connect all 4 coordinating sections as a whole or left separate for other uses. Completely covered in cushions with standard Sunbrella fabrics or choose from an array of fabrics for this multi functional model.

Sponsored
Columbus, OH

Hope Restoration & General Contracting
Columbus Design-Build, Kitchen & Bath Remodeling, Historic Renovations
 Nicole Fuller Interiors
Situated along Manhattan’s prestigious “Gold Coast,” the building at 17 East 12th Street was developed by Rigby Asset Management, a New York-based real estate investment and development firm that specializes in rehabilitating underutilized commercial properties into high-end residential buildings. For the building’s model apartment, Rigby enlisted Nicole Fuller Interiors to create a bold and luxurious environment that complemented the grand vision of project architect, Bromley Caldari. Fuller specified products from her not-so-little black book of design resources to stage the space with museum-quality artworks, precious antiques, statement light fixtures, and contemporary furnishings, rugs, and window treatments.
 Interiors Group of SW Florida
Teak
Large trendy backyard brick and custom-shaped natural patio photo in Miami with a fire pit and a roof extension
Large trendy backyard brick and custom-shaped natural patio photo in Miami with a fire pit and a roof extension
 Skyline Design North America
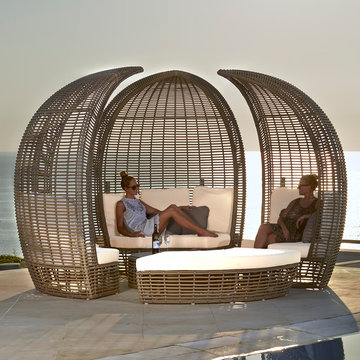
A generous dose of outdoor relaxation at its best. The Halo easily transforms your space into the ultimate patio or backyard destination. The Halo can be assembled to connect all 4 coordinating sections as a whole or left separate for other uses. Completely covered in cushions with standard Sunbrella fabrics or choose from an array of fabrics for this multi functional model.
 Interiors Group of SW Florida
Slab front cabinets
Example of a large trendy backyard brick patio kitchen design in Miami with a roof extension
Example of a large trendy backyard brick patio kitchen design in Miami with a roof extension
 Interiors Group of SW Florida
Cream and Light Gray w/ Navy
Bedroom - large contemporary guest carpeted and beige floor bedroom idea in Miami with beige walls and no fireplace
Bedroom - large contemporary guest carpeted and beige floor bedroom idea in Miami with beige walls and no fireplace
 Nicole Fuller Interiors
Situated along Manhattan’s prestigious “Gold Coast,” the building at 17 East 12th Street was developed by Rigby Asset Management, a New York-based real estate investment and development firm that specializes in rehabilitating underutilized commercial properties into high-end residential buildings. For the building’s model apartment, Rigby enlisted Nicole Fuller Interiors to create a bold and luxurious environment that complemented the grand vision of project architect, Bromley Caldari. Fuller specified products from her not-so-little black book of design resources to stage the space with museum-quality artworks, precious antiques, statement light fixtures, and contemporary furnishings, rugs, and window treatments.



 Fournier Custom Designs Inc.
DOVER
LATTE
Designed to increase open space and finessed with a gleaming satin finish, this transitional style will bring a bright, airy feel to classic and contemporary kitchens alike. The style is modeled after commercial-grade coffeehouse cabinetry, with simple Shaker-style doors and strong, clean lines.

 Charles Earl Landscape Architecture LLC
Driveway would be reconfigured with a roundabout to improve safety and flow of traffic. with additional sidewalks and shade trees. Coastal plants flow through the site adding bursts of color wherever you should go.
 Interiors Group of SW Florida
Exterior
Huge contemporary gray one-story stucco house exterior idea in Miami with a dark wood front door, a hip roof and a tile roof
Huge contemporary gray one-story stucco house exterior idea in Miami with a dark wood front door, a hip roof and a tile roof

 Ence Homes
This was our 2016 Parade Home and our model home for our Cantera Cliffs Community. This unique home gets better and better as you pass through the private front patio courtyard and into a gorgeous entry. The study conveniently located off the entry can also be used as a fourth bedroom. A large walk-in closet is located inside the master bathroom with convenient access to the laundry room. The great room, dining and kitchen area is perfect for family gathering. This home is beautiful inside and out.
Jeremiah Barber



 User
HS3D INDIA is one of the leading architectural Visualization firm in India. HS3D specializes in creating realistic illustrations for various sectors i.e. Residential, Commercial, Industrial and more.
We work closely with architects and interior designers & Developers around the world to understand their needs to sell/produce their ideas,designs & visions into breathtaking 3D visuals.
We can enrich your marketing promotion for you commercial and residential Properties, Hotel and Retail buildings.
We bring new designs to virtual 3D life, allowing you to see everything in it`s glory as though it was already built or produced.
All our services are a cost-effective solution which adds a great value to all your marketing, Advertising and creative needs.
For more info please visit our website :
www.hs3dindia.com
 Interiors Group of SW Florida
Custom painted Built-in
Study room - mid-sized contemporary built-in desk medium tone wood floor and brown floor study room idea in Miami with beige walls and no fireplace
Study room - mid-sized contemporary built-in desk medium tone wood floor and brown floor study room idea in Miami with beige walls and no fireplace
 Nicole Fuller Interiors
Situated along Manhattan’s prestigious “Gold Coast,” the building at 17 East 12th Street was developed by Rigby Asset Management, a New York-based real estate investment and development firm that specializes in rehabilitating underutilized commercial properties into high-end residential buildings. For the building’s model apartment, Rigby enlisted Nicole Fuller Interiors to create a bold and luxurious environment that complemented the grand vision of project architect, Bromley Caldari. Fuller specified products from her not-so-little black book of design resources to stage the space with museum-quality artworks, precious antiques, statement light fixtures, and contemporary furnishings, rugs, and window treatments.
9