
Search results for "Commercial properties" in Home Design Ideas

 Kandrac & Kole Interior Designs, Inc.
Emily Followill
Inspiration for a mid-sized modern guest carpeted bedroom remodel in Atlanta with gray walls
Inspiration for a mid-sized modern guest carpeted bedroom remodel in Atlanta with gray walls

 Keuka Studios, Inc
Sleek lines.Slender cable railings ny Keuka Studios, inc.
Example of a minimalist exterior home design in New York
Example of a minimalist exterior home design in New York
 Kandrac & Kole Interior Designs, Inc.
Emily Followill
Example of a mid-sized minimalist carpeted hallway design in Atlanta with gray walls
Example of a mid-sized minimalist carpeted hallway design in Atlanta with gray walls
Find the right local pro for your project
 Kandrac & Kole Interior Designs, Inc.
Emily Followill
Hallway - mid-sized modern carpeted hallway idea in Atlanta with gray walls
Hallway - mid-sized modern carpeted hallway idea in Atlanta with gray walls

 Just Grillin Outdoor Living
Two grills are better than one right?!? Just Grillin designed this outdoor kitchen for a condo in downtown Tampa. It's simple clean lines add to the style of the construction and provides a great space for residents to entertain.

 A&S Enterprises Landscaping Patios & Yard Drainage
Gas firepit built into a commercial outdoor patio area with mulch base, metal grating, and black burner assembly. Hotel building with metal railings and red roof visible in background.

 Miller-Roodell Architects Ltd
Set in Montana's tranquil Shields River Valley, the Shilo Ranch Compound is a collection of structures that were specifically built on a relatively smaller scale, to maximize efficiency. The main house has two bedrooms, a living area, dining and kitchen, bath and adjacent greenhouse, while two guest homes within the compound can sleep a total of 12 friends and family. There's also a common gathering hall, for dinners, games, and time together. The overall feel here is of sophisticated simplicity, with plaster walls, concrete and wood floors, and weathered boards for exteriors. The placement of each building was considered closely when envisioning how people would move through the property, based on anticipated needs and interests. Sustainability and consumption was also taken into consideration, as evidenced by the photovoltaic panels on roof of the garage, and the capability to shut down any of the compound's buildings when not in use.


 Kandrac & Kole Interior Designs, Inc.
Emily Followill
Inspiration for a mid-sized modern carpeted kitchen/dining room combo remodel in Atlanta with gray walls and no fireplace
Inspiration for a mid-sized modern carpeted kitchen/dining room combo remodel in Atlanta with gray walls and no fireplace

 AT3 Stoneworks
Small retaining wall system with split faced block
Photo of a mid-sized transitional partial sun hillside concrete paver retaining wall landscape in New York for spring.
Photo of a mid-sized transitional partial sun hillside concrete paver retaining wall landscape in New York for spring.
 Kandrac & Kole Interior Designs, Inc.
Emily Followill
Bedroom - mid-sized modern guest carpeted bedroom idea in Atlanta with gray walls
Bedroom - mid-sized modern guest carpeted bedroom idea in Atlanta with gray walls
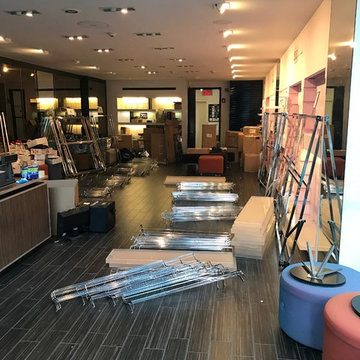

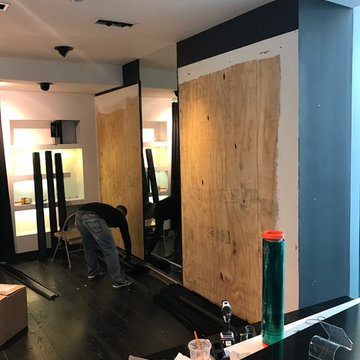
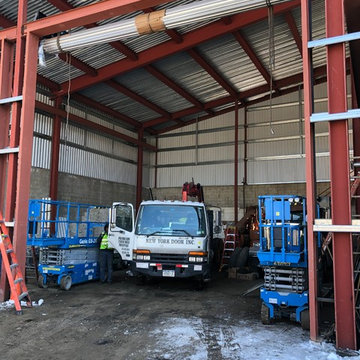


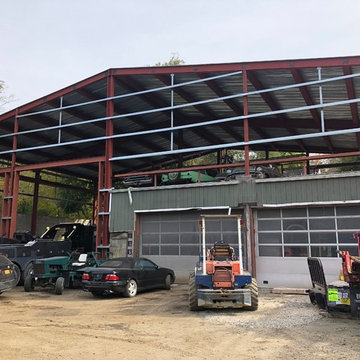

 Argenta Solutions
Dining room - large industrial freestanding desk dark wood floor dining room idea in Salt Lake City with white walls and no fireplace

 Kandrac & Kole Interior Designs, Inc.
Emily Followill
Huge minimalist open concept porcelain tile family room photo in Atlanta with gray walls, no fireplace and a tv stand
Huge minimalist open concept porcelain tile family room photo in Atlanta with gray walls, no fireplace and a tv stand
 Kandrac & Kole Interior Designs, Inc.
Emily Followill
Living room - huge modern open concept porcelain tile living room idea in Atlanta with gray walls, no fireplace and a tv stand
Living room - huge modern open concept porcelain tile living room idea in Atlanta with gray walls, no fireplace and a tv stand
 Kandrac & Kole Interior Designs, Inc.
Emily Followill
Inspiration for a mid-sized modern open concept carpeted family room remodel in Atlanta with gray walls, no fireplace and a wall-mounted tv
Inspiration for a mid-sized modern open concept carpeted family room remodel in Atlanta with gray walls, no fireplace and a wall-mounted tv
9