
Search results for "Commercial" in Home Design Ideas
 Trendy Blinds & Closets
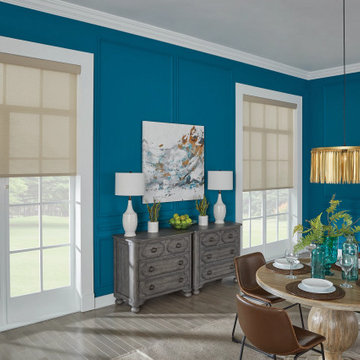
In-Store Sales!! Please visit one of our showrooms and find your beautiful Roller Blinds for residential and commercial spaces. Call us or Chat with us for consultation needs.
Email: Info@trendyblinds.com
Phone: 905-604-1222 ext. 1
Locations:
Improve Canada
7250 Keele St. Suites 200 &201, Vaughan, ON, LK4 1Z8
Richmond Hill Location
55 West Beaver Creek Road. Unit 34, Richmond Hill, ON, L4B 1K5

 Carrick Custom Home Design
This home was custom designed by Joe Carrick Design.
Notably, many others worked on this home, including:
McEwan Custom Homes: Builder
Nicole Camp: Interior Design
Northland Design: Landscape Architecture
Photos courtesy of McEwan Custom Homes

 Architessa
Designer: Kersi Press & Aumen Asner
Photos by: Ray Cavicchio Photography
Materials: Architectural Ceramics, Crag Castle porcelain with Lunada Bay glass, http://www.architecturalceramics.com/
Find the right local pro for your project

 Stairbuilders and Manufacturers Association
Aesthetic Value: The modern industrial angles of the metal balustrade and faceted wood treads create a juxtaposition with the living wall featured prominently in the stair well. The natural textures of the wall bring a warm feel to the assent of the stairway.
Stair Safety: The stair adhered to the 2015 IBC codes for commercial stairway. With 36" grab rails and 42" guardrail. With all open spacing being well within code boundaries.
Quality: The wood used was stranded bamboo selected for color uniformity. Each tread having precision milled metal traction bars inlaid in the leading edge. Strict adherence to control sample was maintained in final finishing.
Technical Challenge: The most challenging part of the construction was creating the multifaceted wood covers for the steel substructure. All wood pieces had to be assembled so no nail holes or plugs would be showing.

 SES Enterprises, LLC
Complete remodel of commercial kitchen in New Orleans, LA
Example of a trendy kitchen design in New Orleans
Example of a trendy kitchen design in New Orleans

 The Renowned Group
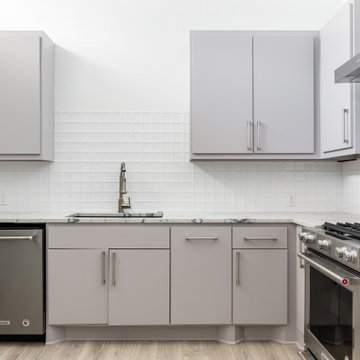
This office space was converted into a stunning contemporary environment everyone would love to work in! The open loft style with new wood floors throughout gives the area a more spacious feeling. The custom Renowned cabinetry in the kitchen, ADA approved bathrooms, and wet bar provide ample storage while giving it a stylish look.



 Photolux Commercial Studio
Christian Lalonde - Photolux Commercial Studio
Example of a trendy living room design in Ottawa
Example of a trendy living room design in Ottawa
 Photolux Commercial Studio
PhotoluxStudio.com / Design First Interiors
Kitchen - transitional kitchen idea in Ottawa
Kitchen - transitional kitchen idea in Ottawa

 Aquaguard 5000
This is what AquaGuard 5000 can do for you! AquaGuard 5000 completely restores the beauty of your pool.
Repair, resurface and refinish your pool with AquaGuard 5000. DIY. The home owner or pool professional who wants to use an Eco-friendly, long lasting, and FDA compliant product to bring back the sparkle and shine to their swimming pool or spa needs to learn more about AquaGuard 5000 at www.aquaguard5000.com

 Dawn D. Totty Interior DESIGNS
This Commercial veterinarian Clinic is loaded with custom features such as the custom bench seating, many custom light fixtures throughout the space, pillows, vanity mirror and the custom made dog bone and dog dish vanity made by the owner himself!!
 Photolux Commercial Studio
Christian Lalonde - Photolux Commercial Studio
Trendy entryway photo in Ottawa
Trendy entryway photo in Ottawa
 Stairbuilders and Manufacturers Association
Aesthetic Value: The modern industrial angles of the metal balustrade and faceted wood treads create a juxtaposition with the living wall featured prominently in the stair well. The natural textures of the wall bring a warm feel to the assent of the stairway.
Stair Safety: The stair adhered to the 2015 IBC codes for commercial stairway. With 36" grab rails and 42" guardrail. With all open spacing being well within code boundaries.
Quality: The wood used was stranded bamboo selected for color uniformity. Each tread having precision milled metal traction bars inlaid in the leading edge. Strict adherence to control sample was maintained in final finishing.
Technical Challenge: The most challenging part of the construction was creating the multifaceted wood covers for the steel substructure. All wood pieces had to be assembled so no nail holes or plugs would be showing.



 G&M Interiors General Contracting
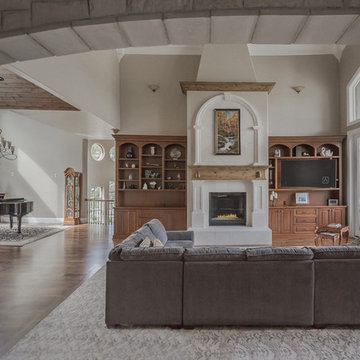
Large elegant built-in desk porcelain tile, gray floor and vaulted ceiling home office photo in New York with white walls and no fireplace

 Medici Architects
John G. Wilbanks
Mid-sized trendy galley medium tone wood floor open concept kitchen photo in Seattle with an undermount sink, flat-panel cabinets, white cabinets, multicolored backsplash, stainless steel appliances and an island
Mid-sized trendy galley medium tone wood floor open concept kitchen photo in Seattle with an undermount sink, flat-panel cabinets, white cabinets, multicolored backsplash, stainless steel appliances and an island

 Photolux Commercial Studio
Christian Lalonde - Photolux Commercial Studio
Trendy bathroom photo in Ottawa
Trendy bathroom photo in Ottawa
 MAP Consultants, LLC
Melinda Potcher, Staging Specialist, not Photographer
Furniture provided by CORT Furniture Rental Albuquerque
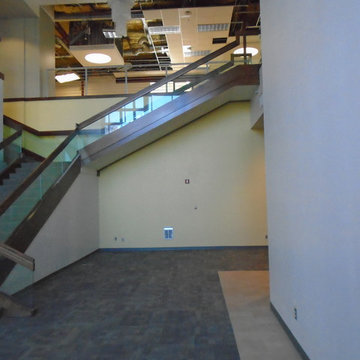
Huge trendy carpeted home design photo in Albuquerque with yellow walls and a glass front door
Huge trendy carpeted home design photo in Albuquerque with yellow walls and a glass front door
204