
Search results for "Commercials" in Home Design Ideas
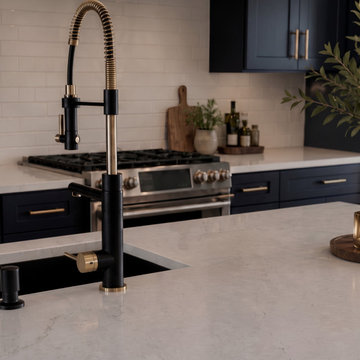
 Reynard Architectural Designs
A close-up detail shot of a modern matte black and brass pull-down commercial spring kitchen faucet mounted on a white quartz island countertop at the "Hundred Acres" estate in Talking Rock, Georgia. The foreground showcases the sleek dual-tone hardware while deep navy blue cabinets, brass handles, a gas range, and a white subway tile backsplash complete the background.
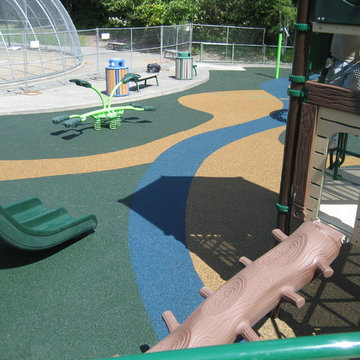
 No Fault Sport Group
Here is another "stellar" photo of the rubber surfacing No Fault installed at Stellar Park in Snoqualmie, WA. The different colors represent a theme which includes a river, grass, dirt and rocks. Our in-house designers would love to create a fun, colorful surfacing pattern for your commercial or residential playground!

 Koro-Sound™ by ProFusion Industries
Koro-Sound™ is making noise in today’s market. With mitigation of unwanted sounds, comes peace of mind.
Minimalist home theater photo in Cleveland
Minimalist home theater photo in Cleveland
Find the right local pro for your project

 Rochelle Silberman Design
Peter Lyons
Eat-in kitchen - mid-sized traditional l-shaped medium tone wood floor eat-in kitchen idea in San Francisco with an undermount sink, glass-front cabinets, white cabinets, beige backsplash, stainless steel appliances, beige walls, an island, marble countertops and stone slab backsplash
Eat-in kitchen - mid-sized traditional l-shaped medium tone wood floor eat-in kitchen idea in San Francisco with an undermount sink, glass-front cabinets, white cabinets, beige backsplash, stainless steel appliances, beige walls, an island, marble countertops and stone slab backsplash
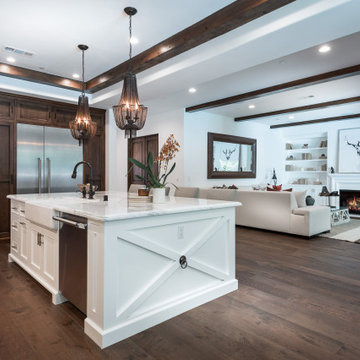


 brandes maselli architects
Example of a trendy eat-in kitchen design in New York with glass-front cabinets, white cabinets, wood countertops and white backsplash




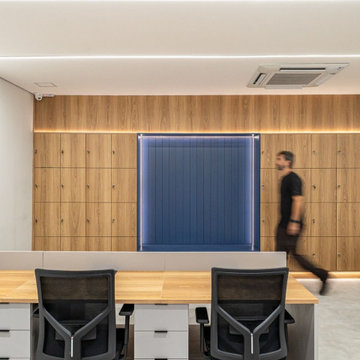
 Woodstock Cabinetry
This modern commercial office features warm wood veneer wall paneling paired with a striking blue recessed accent feature illuminated by perimeter lighting. The foreground showcases a shared workstation desk with light wood laminate and white drawer units, complemented by ergonomic mesh office chairs.
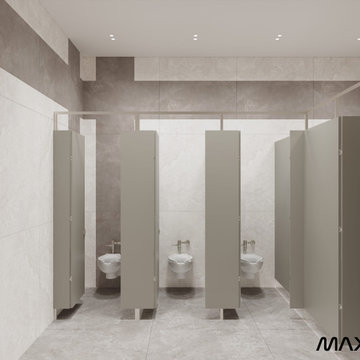
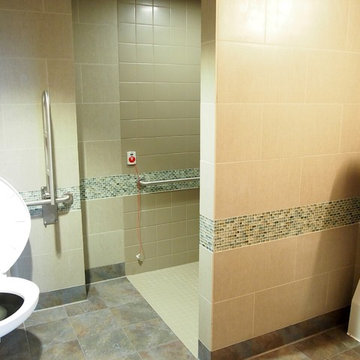
 Max Design LLC,
This modern commercial restroom features neutral grey stone tile walls, large-format floor tiles, and minimalist stall partitions. Wall-mounted white ceramic toilets paired with brushed metal flush valves create a clean, contemporary aesthetic throughout the luxurious retail facility's restroom corridor.

 Turtle Beach Construction & Remodeling
Brantley Photography
Tuscan l-shaped light wood floor kitchen photo in Miami with recessed-panel cabinets, white cabinets, multicolored backsplash, stainless steel appliances, an island and mosaic tile backsplash
Tuscan l-shaped light wood floor kitchen photo in Miami with recessed-panel cabinets, white cabinets, multicolored backsplash, stainless steel appliances, an island and mosaic tile backsplash

 Finch Design & Production inc
Paths to the commercial entrances for each townhouse are directly off the street, with industrial steel awnings over the doors.
Mid-sized contemporary gray three-story concrete fiberboard flat roof idea in Seattle
Mid-sized contemporary gray three-story concrete fiberboard flat roof idea in Seattle
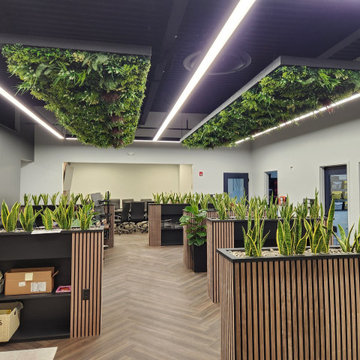
 Designer Plants USA
This modern commercial office interior features wood slat divider partitions topped with live snake plants and striking suspended ceiling panels filled with lush artificial greenery. Linear LED lighting illuminates the space, complemented by a warm herringbone wood-look floor and dark charcoal ceilings.






 Paramount Fencing
Supply and install approx. 603' of 6' tall Commercial Aluminum Fencing with (3) 4' walk gate. Supply and install (1) Liftmaster
LA400XL20W Dual 24VDC with XL Control Panel and (2) Solar Panels. Install (1) Internet gateway controller for remote control, (1)
wireless keypad with pedestal post for key code entry, (1) exit loop detector for automatic exit. Supply and install (1) 14' wide Industrial gate Style "C". Gate posts shall be 4” x 4” x 108” with decorative solar caps.
186