
Search results for "Commission driven pressure" in Home Design Ideas

 Archadeck of Nova Scotia
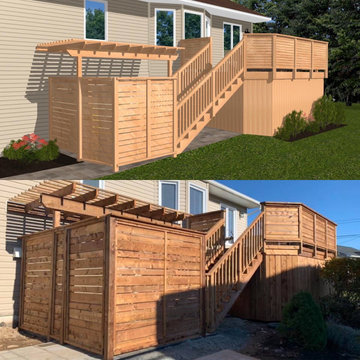
We demolished these Dartmouth homeowners existing lower deck structure and upper decking and railing.
We supplied and installed a new Casey 5-piece stone patio and the upper deck was completed by redecking the structure. New stairs, custom railing detail, privacy fence, solid board skirting and a 11′ × 6.5′ pergola was installed. Steps at side garage door and for side walkway from backyard deck stairs to side steps as per design were installed with Techo Bloc Blu 60mm and Techo Bloc Rocha, the homeowners stone colour selection was Champlain Grey
We use 3D design renderings to present design options to our clients. The design renders help the homeowners visually see what their project will look like prior to the construction phase of our design and build process
Find the right local pro for your project
 Che Bella Interiors Design + Remodeling
Photos by Spacecrafting Photography
Inspiration for a mid-sized transitional metal railing staircase remodel in Minneapolis
Inspiration for a mid-sized transitional metal railing staircase remodel in Minneapolis



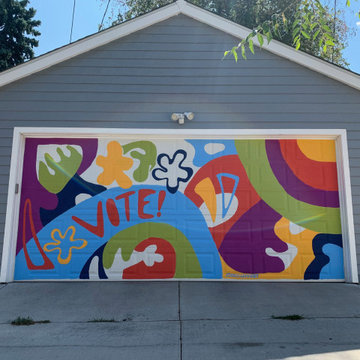
 Art by Chelsea Hart
This piece was a commission at a private residence. The customer wanted a mural with colors that would pop on their garage door and attract attention while also putting forth a simple but important message of exercising the right to vote.
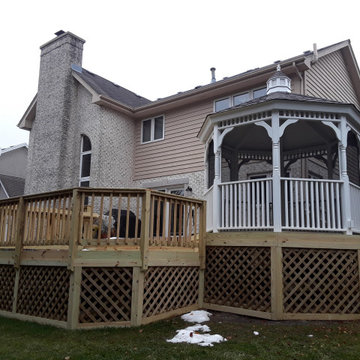


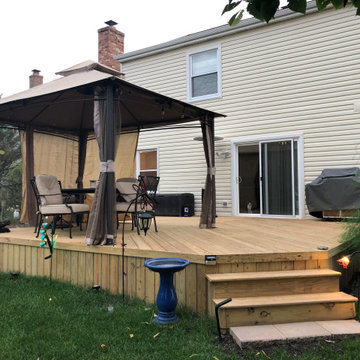
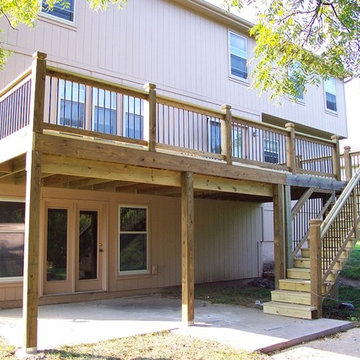
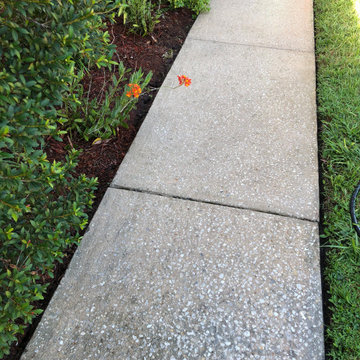

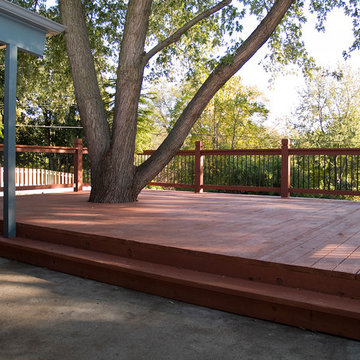
 itsmyhelper.com
Mario B.
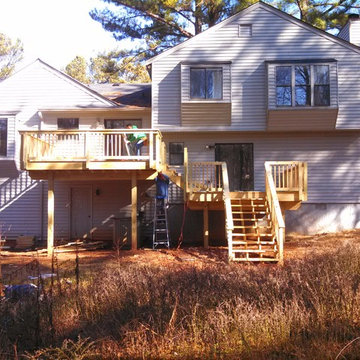
Example of a large transitional backyard deck design in Atlanta with no cover
Example of a large transitional backyard deck design in Atlanta with no cover



 Zaprala Romano LLC.
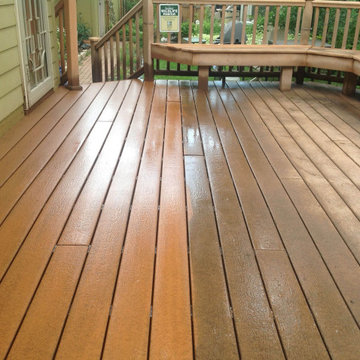
cedar rails are more stable than
pressure treated which twist and warps
over time
Deck - modern deck idea in Philadelphia
Deck - modern deck idea in Philadelphia
47