
Search results for "Commit fences" in Home Design Ideas


 Harrison Fence
Wood Shadowbox Arch
This is an example of a mid-sized traditional partial sun backyard mulch formal garden in Raleigh for spring.
This is an example of a mid-sized traditional partial sun backyard mulch formal garden in Raleigh for spring.
Find the right local pro for your project

 Royalty Garage Doors & Gates
This is an example of a mid-sized modern partial sun front yard concrete paver driveway in Los Angeles.

 J & J FENCE
Los Angeles Vinyl Fence Contractor - For over 35 years, J&J Vinyl Fence is constructing vinyl fencing and gates, including vinyl privacy fences, semi-privacy fences, automated gates, manual gates, and more. We’ve provided thousands of satisfied customers with beautiful, structurally sound fences at competitive rates that are completely maintenance free.

 3D Green Planet Architects
Metal panels with welded wire fabric Fencing for historic bungalow home in Houston.
Design ideas for a mid-sized transitional side yard stone landscaping in Houston.
Design ideas for a mid-sized transitional side yard stone landscaping in Houston.

 Ornamental Elegance by All Weather
Inspiration for a mid-sized traditional full sun backyard landscaping in Salt Lake City.



 Atlanta Decking & Fence Co., Inc.
Charming picket gate with arbor above. Designed and built by Atlanta Decking & Fence.
This is an example of a traditional backyard garden path in Atlanta.
This is an example of a traditional backyard garden path in Atlanta.


 GCSF Pavers and Landscape
This is an example of a mid-sized contemporary partial sun backyard concrete paver landscaping in San Francisco for summer.

 Custom Security Fence & Iron Works, LLC
This is an example of a mid-sized traditional full sun backyard mulch formal garden in Houston for spring.



 Root Design Company.com
Landscape & Pool Design: Root Design Company
Photo credits: Jessica Carr
Design ideas for a mediterranean landscaping in Austin.
Design ideas for a mediterranean landscaping in Austin.

 E. Allen Fine Designs
This lovely, custom gated fence enhances its surroundings with rustic charm while creating a yard separation.
Inspiration for a rustic backyard landscaping in San Francisco.
Inspiration for a rustic backyard landscaping in San Francisco.

 Gardenalia Property Services, LLC
Wooden lattice privacy screen being threaded with ivy.
Design ideas for a small traditional partial sun backyard formal garden for summer.
Design ideas for a small traditional partial sun backyard formal garden for summer.

 Firecracker, LLC
Corrugated metal and cedar backyard privacy fence. Photo by Naomi Goodman
Inspiration for a 1960s backyard patio remodel in Seattle
Inspiration for a 1960s backyard patio remodel in Seattle



 Skyline Construction LLC
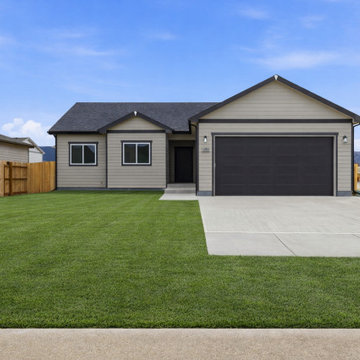
This beautifully designed ranch-style home by Skyline Construction showcases quality craftsmanship, modern finishes, and flexible living space in the Buffalo Meadows community of Mills, Wyoming. Offering 2,685 total square feet, the home features 3 bedrooms, 2 bathrooms, a full unfinished basement, and an attached two-car garage.
The main level is designed around a bright open-concept floor plan with 9-foot ceilings and large white casement windows that bring natural light into the kitchen, dining, and living areas. Upgraded luxury vinyl plank flooring provides durability and a clean modern appearance throughout the high-traffic spaces, while plush carpeting adds comfort to the bedrooms.
The spacious kitchen serves as the heart of the home and features quartz countertops, 42-inch upper cabinets, stainless steel appliances, a central island, and generous storage. Its open layout creates an easy connection with the surrounding living spaces, making the home well suited for entertaining and everyday family life.
The private primary suite offers a comfortable retreat with a walk-in closet and a beautifully finished bathroom featuring a custom tile shower. Two additional bedrooms provide flexibility for family members, guests, or a dedicated home office.
A full unfinished basement adds significant future potential, allowing homeowners to customize additional bedrooms, a family room, recreation space, fitness area, or other living spaces to suit changing needs.
Outside, the property is fully landscaped in both the front and backyard and includes an automatic underground sprinkler system, backyard fencing, patio, and porch. The north-facing lot also offers mountain views that enhance the home's Wyoming setting.
Additional features include central air conditioning, forced-air natural gas heat, energy-efficient windows, architectural roofing, a sump pump, and a 12-month builder warranty.
Built by Skyline Construction, this Buffalo Meadows home reflects the company's commitment to high-quality materials, thoughtful floor plans, energy-efficient construction, and lasting value. From the quartz surfaces and custom tile work to the flexible basement and complete landscaping package, every detail is designed to deliver comfort, style, and practical modern living.
30