
Search results for "Committee's" in Home Design Ideas

 Signature Designs Kitchen | Bath | Interiors
This remodel went from a tiny corner bathroom, to a charming full master bathroom with a large walk in closet. The Master Bathroom was over sized so we took space from the bedroom and closets to create a double vanity space with herringbone glass tile backsplash.
We were able to fit in a linen cabinet with the new master shower layout for plenty of built-in storage. The bathroom are tiled with hex marble tile on the floor and herringbone marble tiles in the shower. Paired with the brass plumbing fixtures and hardware this master bathroom is a show stopper and will be cherished for years to come.
Space Plans & Design, Interior Finishes by Signature Designs Kitchen Bath.
Photography Gail Owens

 Christopher Wallace Architect
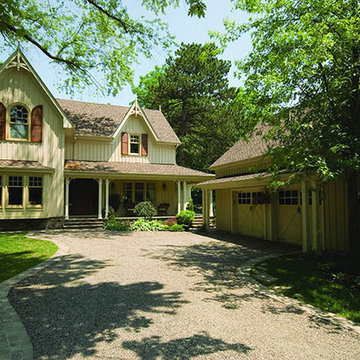
This house is an example of the ‘farmhouse Victorian’ style. Like all of our projects in Meadowvale Village, the design process was subject to the review and approval of both the local Village Heritage Committee and the City’s Heritage Advisory Committee. Chris has worked closely with both bodies over the years and has developed a deep understanding of the special character of this very special place.
Find the right local pro for your project

 The Rinfret Group
Example of a mid-sized transitional freestanding desk dark wood floor and brown floor study room design in New York with beige walls and no fireplace



 Rooted By Design
Philadelphia Row Home Renovation focusing on maximizing storage for a young family of 5. We created a "mudroom" in the front of the row home with a large living room space for family time + hosting. We used kid-friendly furnishings with performance fabrics that are durable and easy to clean. Prioritized eco-friendly selections, utilizing locally sourced + American made pieces.
 Mimi & Hill interiors

Inspiration for a transitional dark wood floor and black floor dining room remodel in New York with gray walls

Sponsored
Sunbury, OH

J.Holderby - Renovations
Franklin County's Leading General Contractors - 2X Best of Houzz!

 Dianne Davant and Associates
Master Bedroom with Red Bed Frame and custom drapery and bedding.
Bedroom - traditional master light wood floor bedroom idea in Charlotte
Bedroom - traditional master light wood floor bedroom idea in Charlotte
 Stonecreek Building Company, Inc.
Bill Timmerman

Inspiration for a contemporary gray two-story flat roof remodel in Phoenix
Inspiration for a contemporary gray two-story flat roof remodel in Phoenix


 Susan Currie Design
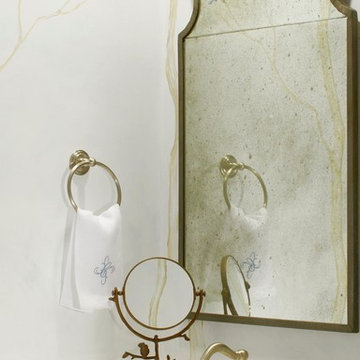
This vibrant blue transitional bathroom with a hand-painted mural was inspired by blue birds. It was part of the 2012 Inspiration House held in conjunction with the Cathedral Antiques Show & Tour of Homes in Atlanta, Georgia. Susan Currie Design was selected by a juried committee for the showhouse.

 Jensen Design

Example of a mid-sized mountain style single-wall wet bar design in Denver with an undermount sink, glass-front cabinets, black cabinets, solid surface countertops, black backsplash and stone slab backsplash


 Klassen Remodeling & Design, Inc.

Inspiration for a mid-sized mid-century modern carpeted u-shaped staircase remodel in Milwaukee with wooden risers

 Zelaya Properties LLC
We used: Custom cherry cabinetry in Arts & Crafts Shaker style by Kabinart in Boulder and Espresso stains. Liberty Hardware Venetian bronze 1-1/2" cabinet knobs. KitchenAid Architect II Series 22 CF counter-depth French door refrigerator. KitchenAid Architect Series II 27" convection single wall oven. KitchenAid 36" 6-burner dual fuel freestanding commercial-style range. KitchenAid Architect II Series 24" dishwasher. Sharp Insight Pro Series 24" built-in microwave drawer (Model #KB6524PS). Crystorama Solaris 12" wide pendant lights in English bronze. Granite countertops in Brown Fantasy. 3"x6" polished marble backsplash.
Paint colors:
Walls: Glidden Silver Cloud 30YY 63/024
Ceilings/Trims/Doors: Glidden Swan White GLC23
Robert B. Narod Photography
 Himsben Design Studio, LLC
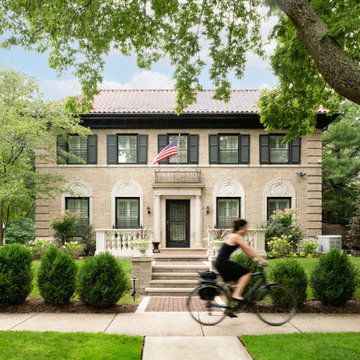
Our client acquired this historic home full of charm and details, but the architecture was hidden by an overgrown landscape that had a variety of styles, lacking cohesion. Our team worked with the client, the village, and the historical review committee to develop a new landscape design that highlighted the unique architectural features of the home.
The design intent was to create a new landscape that looked as though it had always been there. We reduced an oversized circle driveway, added clay brick paver walkways, and built a new terrace with balustrades in front of the home to evoke the original architectural drawings from the home’s design from the 1920s. The design also re-connected the face of the home to the public walkway, creating a more welcoming entry that had been abandoned sometime in the 1950s. Layers of color, textures, and seasonal interest create a foundation of plantings to anchor the home’s stately appearance.
 Powers Bowersox Associates, Inc.
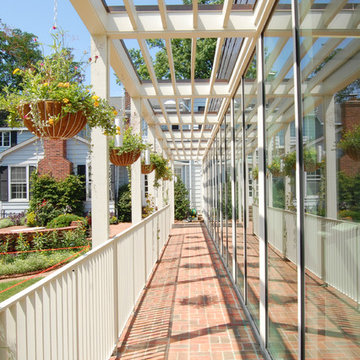
Longview Farm Park is the remnant of a farm that may have been settled as early as the 1820s. The farm was divided several times and the house modified over the years. The city acquired the 30 acre property for use as a park in 2000. The park contains horse stables, tennis courts, picnic and playgrounds, a nature preserve, walking trails and a small fishing pond. It also retains the historic farm house whose structure contains a log cabin believed to be one of the oldest houses in the county.
Powers Bowersox Associates, Inc. was retained to work with a committee represented by staff, elected officials, and citizens to renovate the house, and to design a new “community living room” connected to the historic farm house. The addition is a long low pavilion type structure that quietly compliments the historic house. It provides a multipurpose community room, catering kitchen, office space for the city’s parks and recreation department, a volunteer gardening club and other local not-for-profit groups, and maintenance storage. It is designed to permit the house and the addition to function separately, or combined as a single venue for community events.
Award for Distinction, St. Louis AIA, 2009

Sponsored
Sunbury, OH
J.Holderby - Renovations
Franklin County's Leading General Contractors - 2X Best of Houzz!

 Ellie Lillstrom Photography
Photo: A Darling Felicity Photography © 2015 Houzz
Example of a mid-sized country porcelain tile mudroom design in Seattle with green walls
Example of a mid-sized country porcelain tile mudroom design in Seattle with green walls
 Powers Bowersox Associates, Inc.

Longview Farm Park is the remnant of a farm that may have been settled as early as the 1820s. The farm was divided several times and the house modified over the years. The city acquired the 30 acre property for use as a park in 2000. The park contains horse stables, tennis courts, picnic and playgrounds, a nature preserve, walking trails and a small fishing pond. It also retains the historic farm house whose structure contains a log cabin believed to be one of the oldest houses in the county.
Powers Bowersox Associates, Inc. was retained to work with a committee represented by staff, elected officials, and citizens to renovate the house, and to design a new “community living room” connected to the historic farm house. The addition is a long low pavilion type structure that quietly compliments the historic house. It provides a multipurpose community room, catering kitchen, office space for the city’s parks and recreation department, a volunteer gardening club and other local not-for-profit groups, and maintenance storage. It is designed to permit the house and the addition to function separately, or combined as a single venue for community events.
Award for Distinction, St. Louis AIA, 2009
1