
Search results for "Common cold" in Home Design Ideas

 Curtis Adams
Virginia bluebells growing under an English walnut tree. Mid April 2013.
Photo credit: Curtis Adams
Inspiration for a rustic landscaping in DC Metro.
Inspiration for a rustic landscaping in DC Metro.
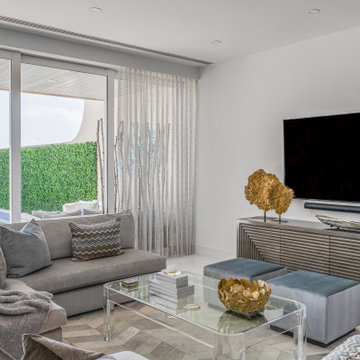
 Annie Santulli Designs
Location, location, location! Isn’t that what all of our real-estate friends and colleagues are always telling us? Our clients made a wise choice when purchasing this beautifully located ocean front property nestled in the dunes of Palm Beach, but they were presented with a challenge: how to take this luxury townhouse from dark and dated to a chic easy breezy dream home that reflects is naturally gorgeous sun and sand dunes surroundings as well as our clients laid back personalities.
Built in 1981, this dream home’s post-modern style with dark wood architectural features, cold concrete structure, and harsh lighting felt out of step by todays standards. Our solution: open the staircase and switch out the wood paneled banister for clear glass, exposing its grand design and allowing for amazing and unobscured views of the property’s outdoor spaces as well as the home’s common areas, permitting its large loft space to shine.
Bedrooms were treated to neutral color-schemes inspired by the Palm Beach dunes that surround this oceanfront home. An impressive pallet of textures and materials were chosen, and juxtapositions of lux linens and natural textiles like grass wall coverings and a large arrangement of sculptural branches brings the outside, in. Big and bold custom metal sculptures were installed in the primary bedroom along with hand blown glass light fixtures, adding that touch of glam that we are known for.
The private courtyard revamp is above and beyond anything you will see in Palm Beach. Playful and luxurious, it features a koi pond, a two story art installation and a dramatic custom stone waterfall. Its seating area makes great use of this homes original design by softening the heavy overhang with ceiling coverings in Peaky Cyprus and covering the walls with grass, creating a very cool and cozy space to relax and unwind. The entire courtyard is expertly illuminated by artistic lighting that makes every corner a sparkling treat for the eyes.
We had fun with this ambitious project and we hope your takeaway is to let location be your guide when looking for your dream home, because anything is possible in design but great surroundings are rare treasures that must be found and cherished.

 Windy City Painters
Ever notice how your iron fence looks worse every spring after another Chicago winter? That slow deterioration is not cosmetic - it is active metal failure that compounds every freeze-thaw cycle until replacement becomes the only option. Windy City Painters works with homeowners across the Chicago North Side and Near West Side to restore original iron fencing on greystones, two-flats, Victorian brownstones, and coach houses before that point is reached.
PROJECT OVERVIEW
This iron fence restoration involved a classic Chicago residential property with original wrought iron fencing showing surface rust across the majority of pickets, flaking previous paint coats, and localized deep pitting near the base rails. A structural check identified two loose pickets requiring welding before any surface preparation or coating began. Total linear footage fell in the mid-range for a standard Chicago residential lot.
MATERIALS AND PRODUCTS
Windy City Painters selected Ospho rust converter for chemically neutralizing active iron oxide before priming. Ospho reacts with rust to form a stable phosphate compound that stops corrosion progression rather than simply sealing over it. Sherwin-Williams DTM rust-inhibitive primer was applied to all bare and converted surfaces, followed by two finish coats of Rust-Oleum DTM in satin black. DTM - direct to metal - formulas provide corrosion inhibitors built into the coating matrix, which matters significantly in Chicago's climate.
THE PROCESS
Step 1 - Structural Assessment and Welding Coordination. Before any surface preparation begins, Windy City Painters inspects every picket and rail connection for structural integrity. Loose or cracked iron must be welded before coating. Paint applied over a compromised joint will fail within one season as movement continues to break the bond. On this project, two pickets were tack-welded by a coordinating welder before prep started.
Step 2 - Wire Wheel Grinding and Needle Gun Descaling. All rusted sections were ground to bare or near-bare metal using wire wheel attachments and needle gun descaling tools. This step removes loose scale, flaking previous coatings, and surface contamination that would prevent primer adhesion. Skipping mechanical prep is the single most common reason iron fence paint fails prematurely on Chicago properties.
Step 3 - Ospho Rust Converter Application. Ospho was brushed into all pitted and converted areas and allowed to cure fully. The phosphoric acid chemistry converts iron oxide into iron phosphate, arresting active rust and creating a surface that accepts primer more effectively than bare metal alone. Corroseal is an equivalent alternative used on projects with heavier pitting.
Step 4 - DTM Primer and Finish Coat Application. Sherwin-Williams DTM rust-inhibitive primer was applied across all prepared surfaces. Two topcoats of Rust-Oleum DTM in satin black followed after full primer cure. DTM finish coats add a second corrosion-inhibiting layer and provide the UV and weather resistance needed for Chicago exterior iron work.
CHICAGO-SPECIFIC CHALLENGES
Chicago iron fencing faces conditions that accelerate corrosion faster than most US markets. Lake humidity keeps metal surface moisture elevated through much of the year. Road salt splash from winter maintenance reaches fencing along parkways and sidewalk edges, introducing chlorides that aggressively attack iron. Freeze-thaw cycles expand any rust pocket that has formed under paint, lifting coatings from the inside and creating the classic bubbled-paint appearance homeowners notice every spring.
WHAT TO EXPECT LONG-TERM
With Ospho conversion, DTM primer, and two DTM finish coats properly applied over mechanically prepared surfaces, most Chicago residential iron fences hold 5-8 years before needing significant touch-up. Annual visual inspection for any chips or bare spots, with immediate touch-up using Rust-Oleum DTM, extends that window considerably.
PRO TIPS
Tip 1 - Address any bare metal spot the same season you notice it. A pinhole of exposed iron becomes a rust bubble within one Chicago winter and a flaking section by the following spring.
Tip 2 - Never paint over active rust without a converter step. Ospho or Corroseal is inexpensive insurance against a complete repaint two years early.
Tip 3 - Check picket bases at grade level every spring. Ground contact accelerates corrosion at the base faster than anywhere else on the fence. Catching it early keeps welding out of the equation.
Contact Windy City Painters at windypainters.com for a project estimate.
FAQ
Q: What does iron fence painting cost in Chicago? A: Residential iron fence painting with proper rust prep typically runs $300-$900 for standard lot footage. Windy City Painters provides itemized estimates based on linear footage, rust severity, and whether structural welding is required before surface preparation begins.
Q: Do you paint over rust or remove it first? A: Windy City Painters always addresses active rust before priming. Ospho or Corroseal rust converter chemically neutralizes iron oxide, and wire wheel grinding removes loose scale - coating over unaddressed rust guarantees early failure on Chicago iron fences.
Q: When does an iron fence need welding before painting? A: Loose pickets, cracked rails, or connections with visible movement require welding before any coating work begins. Paint cannot stabilize a structural joint - Windy City Painters coordinates with welders when this condition is identified during initial assessment.
Q: How long does iron fence paint last in Chicago? A: With mechanical prep, Ospho conversion, and Sherwin-Williams or Rust-Oleum DTM coatings, properly restored iron fencing holds 5-8 years in Chicago's freeze-thaw climate before needing significant maintenance.
Q: Is Ospho better than Corroseal for Chicago iron fences? A: Both are effective rust converters. Ospho is a liquid phosphoric acid treatment suited for moderate rust and pitting. Corroseal is a latex-based converter-primer hybrid better suited to heavier rust profiles. Windy City Painters selects based on site conditions.
Q: What finish sheen works best on iron fencing? A: Satin or semi-gloss black is the traditional and most durable choice for Chicago greystone and brownstone properties. Satin hides minor surface imperfections better than gloss while still providing adequate UV and moisture resistance.
Q: Can iron fence painting be done in spring or fall in Chicago? A: Yes. Windy City Painters schedules iron fence work in temperatures above 50 degrees Fahrenheit with low ambient humidity - spring and early fall are often ideal windows that avoid both winter cold and peak summer humidity.
Find the right local pro for your project



 Metropolis Drafting and Construction Inc
A small enclosed kitchen is very common in many homes such as the home that we remodeled here.
Opening a wall to allow natural light to penetrate the space is a must. When budget is important the solution can be as you see in this project - the wall was opened and removed but a structural post remained and it was incorporated in the design.
The blue modern flat paneled cabinets was a perfect choice to contras the very familiar gray scale color scheme but it’s still compliments it since blue is in the correct cold color spectrum.
Notice the great black windows and the fantastic awning window facing the pool. The awning window is great to be able to serve the exterior sitting area near the pool.
Opening the wall also allowed us to compliment the kitchen with a nice bar/island sitting area without having an actual island in the space.
The best part of this kitchen is the large built-in pantry wall with a tall wine fridge and a lovely coffee area that we built in the sitting area made the kitchen expend into the breakfast nook and doubled the area that is now considered to be the kitchen.
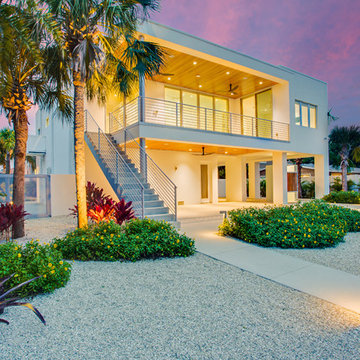
 Arbor Illuminations
Driven by a passion for the salt life and a love of the natural beauty of the area, they will leave the Northeast on a trek for the Florida Gulf Coast. The winters there are simply too cold to tolerate for any length of time. And why would they suffer those freezing temperatures when the average temperature on Longboat Key in January is 71 degrees?
However, this is no migration and the subject is not a bird. My clients cannot be referred to as “Snowbirds” either. This is a homecoming. More so, it is a new beginning; a resurrection!
“From the crown of the palm tree, there grew a flame. The flame revealed a nest. As the flames of change kissed the nest, a new being was born. This fantastic creature was born in the image of its predecessor, but it was given a new life. Indeed, it was resurrected. Behold the Phoenix!”
Many years ago, they were pulled from the area in the pursuit of better employment. All the while, they maintained a strong connection with the Gulf Coast. This is where they would spend the best years of their lives. Now is their time of rebirth.
The property they chose is on boating water on the Bay side of Longboat Key. The property is among the few undeveloped lots scattered around the island. Over the years it had been planted with a variety of tropical species including many of the common house varieties such as Ficus, rubber trees, and Areca Palms. Loving the locale, these species quickly outgrew their space. In the shadows, native Sabal Palms stretched their trunks in an effort to survive. A Phoenix Reclinata Palm sat unassumingly beneath the shadow of a large Ficus. We liberated them by removing all of the invasive varieties. We then relocated all ten of the resident Sabal Palms (our State Tree) on site.
The home, designed by celebrated local architect Mark Sultana of DSDG, Inc., is a contemporary flat. The layout is a single living level above parking and grade level outdoor spaces. The architecture is crisp and inspiring and it is sensitive to the smaller scale of the eclectic neighborhood in which it will be constructed. From the elevated balcony, the residents will enjoy watching the many local manatees as they hug the sea wall looking for warmth on chilly mornings. From grade level decks, they will get up close and personal with the abundant schools of mullet in the canal. A northern exposure to the open side of the plan will allow for the amazing breezes offered by passing cool fronts.


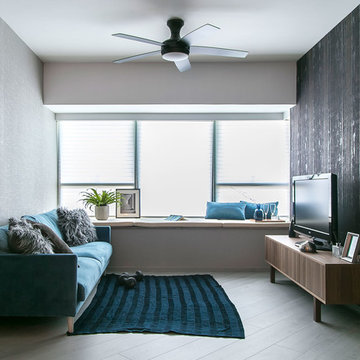
 HIR studio
Grey and ash tones of various textures are interlaced; set back behind a cozy common space is a cold black glass veil, radiating mystic light into the house.
Photo by: HIR Studio
 Metropolis Drafting and Construction Inc
A small enclosed kitchen is very common in many homes such as the home that we remodeled here.
Opening a wall to allow natural light to penetrate the space is a must. When budget is important the solution can be as you see in this project - the wall was opened and removed but a structural post remained and it was incorporated in the design.
The blue modern flat paneled cabinets was a perfect choice to contras the very familiar gray scale color scheme but it’s still compliments it since blue is in the correct cold color spectrum.
Notice the great black windows and the fantastic awning window facing the pool. The awning window is great to be able to serve the exterior sitting area near the pool.
Opening the wall also allowed us to compliment the kitchen with a nice bar/island sitting area without having an actual island in the space.
The best part of this kitchen is the large built-in pantry wall with a tall wine fridge and a lovely coffee area that we built in the sitting area made the kitchen expend into the breakfast nook and doubled the area that is now considered to be the kitchen.
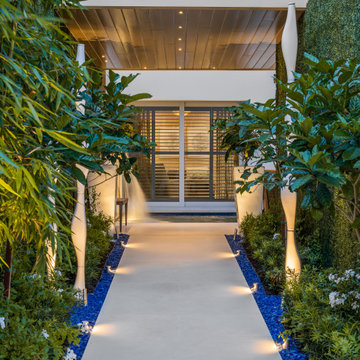 Annie Santulli Designs
Location, location, location! Isn’t that what all of our real-estate friends and colleagues are always telling us? Our clients made a wise choice when purchasing this beautifully located ocean front property nestled in the dunes of Palm Beach, but they were presented with a challenge: how to take this luxury townhouse from dark and dated to a chic easy breezy dream home that reflects is naturally gorgeous sun and sand dunes surroundings as well as our clients laid back personalities.
Built in 1981, this dream home’s post-modern style with dark wood architectural features, cold concrete structure, and harsh lighting felt out of step by todays standards. Our solution: open the staircase and switch out the wood paneled banister for clear glass, exposing its grand design and allowing for amazing and unobscured views of the property’s outdoor spaces as well as the home’s common areas, permitting its large loft space to shine.
Bedrooms were treated to neutral color-schemes inspired by the Palm Beach dunes that surround this oceanfront home. An impressive pallet of textures and materials were chosen, and juxtapositions of lux linens and natural textiles like grass wall coverings and a large arrangement of sculptural branches brings the outside, in. Big and bold custom metal sculptures were installed in the primary bedroom along with hand blown glass light fixtures, adding that touch of glam that we are known for.
The private courtyard revamp is above and beyond anything you will see in Palm Beach. Playful and luxurious, it features a koi pond, a two story art installation and a dramatic custom stone waterfall. Its seating area makes great use of this homes original design by softening the heavy overhang with ceiling coverings in Peaky Cyprus and covering the walls with grass, creating a very cool and cozy space to relax and unwind. The entire courtyard is expertly illuminated by artistic lighting that makes every corner a sparkling treat for the eyes.
We had fun with this ambitious project and we hope your takeaway is to let location be your guide when looking for your dream home, because anything is possible in design but great surroundings are rare treasures that must be found and cherished.

Hypericum prolificum / Shrubby Saintjohnswort
Photo: Fritz Flohr Reynolds, via Flickr, licensed under Creative Commons Attribution-ShareAlike 2.0 Generic

 European Home
Everywhere we look, we’re surrounded by structures and designs that captivate and draw us in, allowing us to truly appreciate the art of modern architecture.
I was very excited to receive a couple of beautiful installation images of our H Series vent-free gas fireplace from Matt Brazeau of Stove King, which operates in Putnam, CT, and Medford, MA. The images show a stunning living room that features large sliding doors and an open layout to the kitchen. What caught my eye was the detailed woodwork and the choice of wall color – I know “dark and moody” is trending but seeing it in a Boston multi-family and done so well, I was captivated and wanted to learn more.
Developer Marc Savatsky, owner of Choose Boston, LLC, a multi-function development and real estate company, was behind this project. Marc’s company works throughout Boston and surrounding suburbs to redevelop and market multi-unit properties. Situated in Dorchester’s Neponset section, the property comprises four townhomes styled in a classic federalist design, paying homage to the rich history of the area. Remarkably, all units were spoken for during construction, which reflects a perfect alignment with what buyers are looking for, which is not common at all.
Collaborating with Architects and Partners
Working with architect Peter Vanko of Vanko Studio and Marc’s spouse and partner, Jessie Franco, the group designed this inviting and sought after living space. Warm and welcoming, with an open and inviting feel, unique building materials, lots of natural light and outdoor living spaces were on the list for what they felt would provide the right character for this property. Elements such as fluted wood were chosen to add visual interest, while the darker palette around the fireplace contributed to the overall aesthetic appeal.
The project faced significant challenges with the sloping terrain because Marc had not expected the need for so many retaining walls. But, once they were designed and put in, the challenge turned to charm and provided the landscaping with additional character.
Overcoming Development Challenges
Addressing the Sloping Land
Besides the sloping terrain, another major challenge was adding gas fireplaces into each unit. Due to building constraints preventing traditional venting, the fireplaces were as tricky as the retaining walls. It was important to Marc and Jessie to include fireplaces in these units. They felt that fireplaces provide a beautiful focal point and with the cold months Boston experiences, they would make the units so much more welcoming.
After consulting with Matt Brazeau, the choice became clear: the European Home H Series Vent-Free Natural Gas Fireplace. Vent free gas fireplaces are safe alternatives to direct vent fireplaces. They solve the challenge of where to run the venting and provide the living space with a real flame, heat efficiency (99%) and with the H Series, a very clean, European design. The H Series installs similarly to a gas stove – connected to gas and built with an outer body to insulate it from combustibles. It is an easy choice when gas is the preferred type of fuel and venting is difficult or the budget does not allow for the additional space, time, and cost of venting. Vent-free gas fireplaces have been allowed in Massachusetts for 20 years (since 2004) due to their safety, efficiency and practicality.
Marc Savatsky: The Developer’s Background
From New Jersey to Boston: A Passion for Building
Marc grew up in New Jersey and received a construction management degree from Purdue. As the chair of the housing committee on Mayor Walsh’s young advisory council, his love for Boston and building came together. Immersed in the dynamic environment of Boston, he discovered his passion for the city and appreciation of the architectural legacy. Suffolk Construction provided Marc with his formative, early years in the construction business. Over time he honed his skill and knowledge of the construction industry.
Having Marc as a developer who values the essence of local history and architecture adds a distinctive touch to his endeavors. It reflects not only a commitment to excellence in construction but also a dedication to harmonizing modern development with the rich tapestry of Boston’s past.
 User
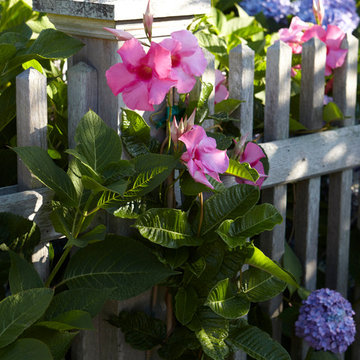
UserClimbing mandevilla vines have to be replaced every spring as they cannot survive the cold New York winters.
This is an example of a traditional landscaping in New York.
This is an example of a traditional landscaping in New York.
 Annie Santulli Designs
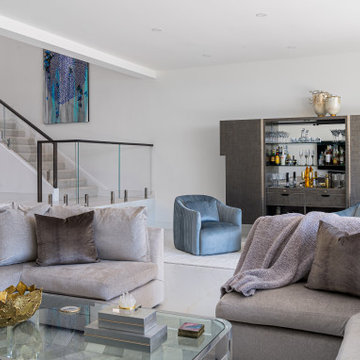
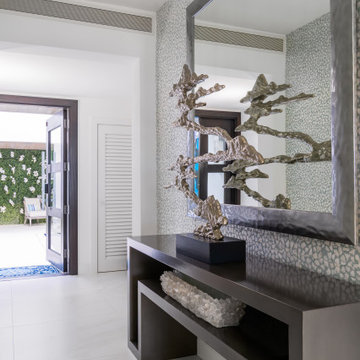
Location, location, location! Isn’t that what all of our real-estate friends and colleagues are always telling us? Our clients made a wise choice when purchasing this beautifully located ocean front property nestled in the dunes of Palm Beach, but they were presented with a challenge: how to take this luxury townhouse from dark and dated to a chic easy breezy dream home that reflects is naturally gorgeous sun and sand dunes surroundings as well as our clients laid back personalities.
Built in 1981, this dream home’s post-modern style with dark wood architectural features, cold concrete structure, and harsh lighting felt out of step by todays standards. Our solution: open the staircase and switch out the wood paneled banister for clear glass, exposing its grand design and allowing for amazing and unobscured views of the property’s outdoor spaces as well as the home’s common areas, permitting its large loft space to shine.
Bedrooms were treated to neutral color-schemes inspired by the Palm Beach dunes that surround this oceanfront home. An impressive pallet of textures and materials were chosen, and juxtapositions of lux linens and natural textiles like grass wall coverings and a large arrangement of sculptural branches brings the outside, in. Big and bold custom metal sculptures were installed in the primary bedroom along with hand blown glass light fixtures, adding that touch of glam that we are known for.
The private courtyard revamp is above and beyond anything you will see in Palm Beach. Playful and luxurious, it features a koi pond, a two story art installation and a dramatic custom stone waterfall. Its seating area makes great use of this homes original design by softening the heavy overhang with ceiling coverings in Peaky Cyprus and covering the walls with grass, creating a very cool and cozy space to relax and unwind. The entire courtyard is expertly illuminated by artistic lighting that makes every corner a sparkling treat for the eyes.
We had fun with this ambitious project and we hope your takeaway is to let location be your guide when looking for your dream home, because anything is possible in design but great surroundings are rare treasures that must be found and cherished.
 Annie Santulli Designs
Location, location, location! Isn’t that what all of our real-estate friends and colleagues are always telling us? Our clients made a wise choice when purchasing this beautifully located ocean front property nestled in the dunes of Palm Beach, but they were presented with a challenge: how to take this luxury townhouse from dark and dated to a chic easy breezy dream home that reflects is naturally gorgeous sun and sand dunes surroundings as well as our clients laid back personalities.
Built in 1981, this dream home’s post-modern style with dark wood architectural features, cold concrete structure, and harsh lighting felt out of step by todays standards. Our solution: open the staircase and switch out the wood paneled banister for clear glass, exposing its grand design and allowing for amazing and unobscured views of the property’s outdoor spaces as well as the home’s common areas, permitting its large loft space to shine.
Bedrooms were treated to neutral color-schemes inspired by the Palm Beach dunes that surround this oceanfront home. An impressive pallet of textures and materials were chosen, and juxtapositions of lux linens and natural textiles like grass wall coverings and a large arrangement of sculptural branches brings the outside, in. Big and bold custom metal sculptures were installed in the primary bedroom along with hand blown glass light fixtures, adding that touch of glam that we are known for.
The private courtyard revamp is above and beyond anything you will see in Palm Beach. Playful and luxurious, it features a koi pond, a two story art installation and a dramatic custom stone waterfall. Its seating area makes great use of this homes original design by softening the heavy overhang with ceiling coverings in Peaky Cyprus and covering the walls with grass, creating a very cool and cozy space to relax and unwind. The entire courtyard is expertly illuminated by artistic lighting that makes every corner a sparkling treat for the eyes.
We had fun with this ambitious project and we hope your takeaway is to let location be your guide when looking for your dream home, because anything is possible in design but great surroundings are rare treasures that must be found and cherished.

 Tudor HVAC Mechanical ,Inc
Recently Tudor Mechanical Team installed Navien Npe 180a2 condensing water heater system for a new customer in New York Ny. If you want to get this system installed with professional and specialized technicians you are one call away. Our specialized and professional technicians will install this system and other heating and cooling systems whenever you want with best price on market. Our technicians have PHD on HVAC and are insured. We are Navien service specialist.
Navien is now the #1 manufacturer of all gas tankless water heaters (condensing and non-condensing) in North America.
Navien’s patented ComfortFlow® system is the first to include a buffer tank, recirculation pump and fine-tuned controls into a tankless water heater, resolving the cold-water sandwich effect* and issues of minimal flow rates commonly found in other tankless water heaters.
The built-in recirculation pump allows the NPE-A2 tankless water heaters to recirculate water through an external recirc line or through existing supply lines while using NaviCirc®, without the need for external pumps or controls.
Navien’s new backlit EZNav™ control panel uses simple text and icons to make set up, operation status and troubleshooting faster and easier than ever before.
With Navien's Ready-Link® cascading technology, when a unit gets up to 80% capacity the next unit will turn on to help meet requirements.
Your comfort is our pleasure!
Tudor Mechanical Your Climate Partner!
 Annie Santulli Designs
Location, location, location! Isn’t that what all of our real-estate friends and colleagues are always telling us? Our clients made a wise choice when purchasing this beautifully located ocean front property nestled in the dunes of Palm Beach, but they were presented with a challenge: how to take this luxury townhouse from dark and dated to a chic easy breezy dream home that reflects is naturally gorgeous sun and sand dunes surroundings as well as our clients laid back personalities.
Built in 1981, this dream home’s post-modern style with dark wood architectural features, cold concrete structure, and harsh lighting felt out of step by todays standards. Our solution: open the staircase and switch out the wood paneled banister for clear glass, exposing its grand design and allowing for amazing and unobscured views of the property’s outdoor spaces as well as the home’s common areas, permitting its large loft space to shine.
Bedrooms were treated to neutral color-schemes inspired by the Palm Beach dunes that surround this oceanfront home. An impressive pallet of textures and materials were chosen, and juxtapositions of lux linens and natural textiles like grass wall coverings and a large arrangement of sculptural branches brings the outside, in. Big and bold custom metal sculptures were installed in the primary bedroom along with hand blown glass light fixtures, adding that touch of glam that we are known for.
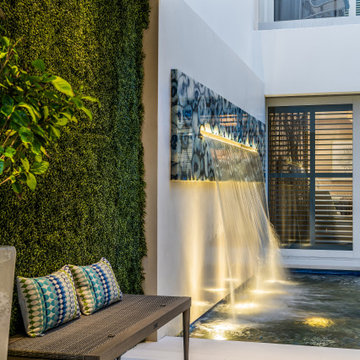
The private courtyard revamp is above and beyond anything you will see in Palm Beach. Playful and luxurious, it features a koi pond, a two story art installation and a dramatic custom stone waterfall. Its seating area makes great use of this homes original design by softening the heavy overhang with ceiling coverings in Peaky Cyprus and covering the walls with grass, creating a very cool and cozy space to relax and unwind. The entire courtyard is expertly illuminated by artistic lighting that makes every corner a sparkling treat for the eyes.
We had fun with this ambitious project and we hope your takeaway is to let location be your guide when looking for your dream home, because anything is possible in design but great surroundings are rare treasures that must be found and cherished.
 Frank Mayfield
Photo: Frank Mayfield, via Flickr, licensed under Creative Commons Attribution-ShareAlike 2.0 Generic
James Woodworth Prairie Preserve
Inspiration for a landscaping in Chicago.
Inspiration for a landscaping in Chicago.


 Annie Santulli Designs
Location, location, location! Isn’t that what all of our real-estate friends and colleagues are always telling us? Our clients made a wise choice when purchasing this beautifully located ocean front property nestled in the dunes of Palm Beach, but they were presented with a challenge: how to take this luxury townhouse from dark and dated to a chic easy breezy dream home that reflects is naturally gorgeous sun and sand dunes surroundings as well as our clients laid back personalities.
Built in 1981, this dream home’s post-modern style with dark wood architectural features, cold concrete structure, and harsh lighting felt out of step by todays standards. Our solution: open the staircase and switch out the wood paneled banister for clear glass, exposing its grand design and allowing for amazing and unobscured views of the property’s outdoor spaces as well as the home’s common areas, permitting its large loft space to shine.
Bedrooms were treated to neutral color-schemes inspired by the Palm Beach dunes that surround this oceanfront home. An impressive pallet of textures and materials were chosen, and juxtapositions of lux linens and natural textiles like grass wall coverings and a large arrangement of sculptural branches brings the outside, in. Big and bold custom metal sculptures were installed in the primary bedroom along with hand blown glass light fixtures, adding that touch of glam that we are known for.
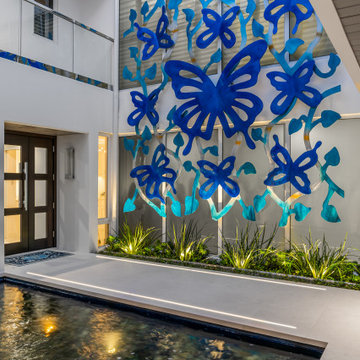
The private courtyard revamp is above and beyond anything you will see in Palm Beach. Playful and luxurious, it features a koi pond, a two story art installation and a dramatic custom stone waterfall. Its seating area makes great use of this homes original design by softening the heavy overhang with ceiling coverings in Peaky Cyprus and covering the walls with grass, creating a very cool and cozy space to relax and unwind. The entire courtyard is expertly illuminated by artistic lighting that makes every corner a sparkling treat for the eyes.
We had fun with this ambitious project and we hope your takeaway is to let location be your guide when looking for your dream home, because anything is possible in design but great surroundings are rare treasures that must be found and cherished.
13