
Search results for "Common games" in Home Design Ideas
 lavish
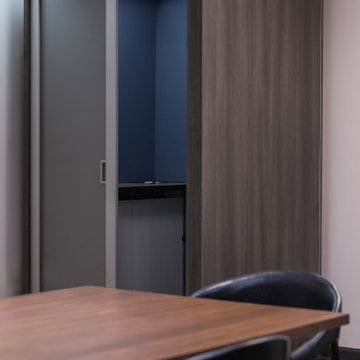
This commercial interior design project in [CITY] by Lavish reimagines the shared amenity spaces of Capitol Lofts, a historic downtown loft community, as warm, design-forward gathering places for residents.
Our client wanted the building's common areas to feel like an extension of home — polished, comfortable, and genuinely usable day to day. Lavish designed a series of connected spaces that give residents room to play, work, unwind, and stay active, all tied together by a confident transitional palette of deep charcoal, warm wood, and brushed brass.
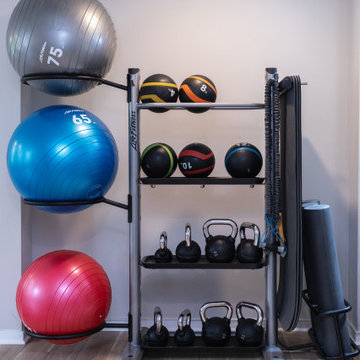
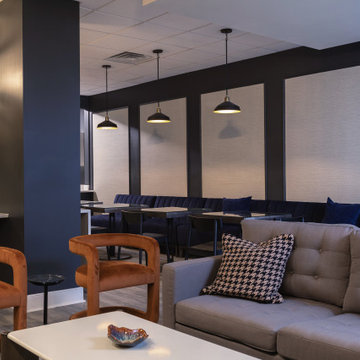
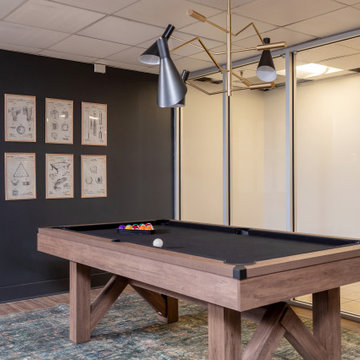
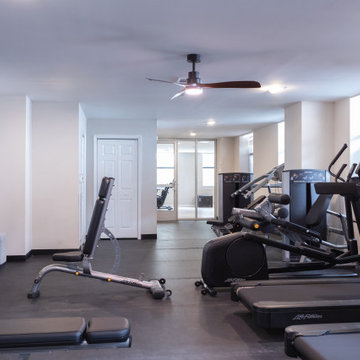
Highlights include a billiards and game lounge with a sculptural chandelier and framed vintage patent art, a resident café and coffee bar with banquette seating, a paneled media lounge for movie nights, and a bright fitness studio. Layered lighting, rich millwork, and mixed textures elevate each room while keeping the spaces inviting and low-maintenance for shared use.
Lavish provides full-service residential and commercial interior design, bringing thoughtful, livable design to communities like Capitol Lofts.
From concept to completion — reach out to Lavish to start your commercial project.
 lavish
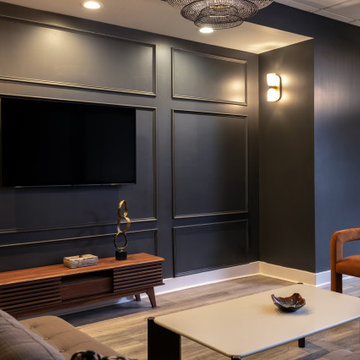
This commercial interior design project in [CITY] by Lavish reimagines the shared amenity spaces of Capitol Lofts, a historic downtown loft community, as warm, design-forward gathering places for residents.
Our client wanted the building's common areas to feel like an extension of home — polished, comfortable, and genuinely usable day to day. Lavish designed a series of connected spaces that give residents room to play, work, unwind, and stay active, all tied together by a confident transitional palette of deep charcoal, warm wood, and brushed brass.
Highlights include a billiards and game lounge with a sculptural chandelier and framed vintage patent art, a resident café and coffee bar with banquette seating, a paneled media lounge for movie nights, and a bright fitness studio. Layered lighting, rich millwork, and mixed textures elevate each room while keeping the spaces inviting and low-maintenance for shared use.
Lavish provides full-service residential and commercial interior design, bringing thoughtful, livable design to communities like Capitol Lofts.
From concept to completion — reach out to Lavish to start your commercial project.
 lavish
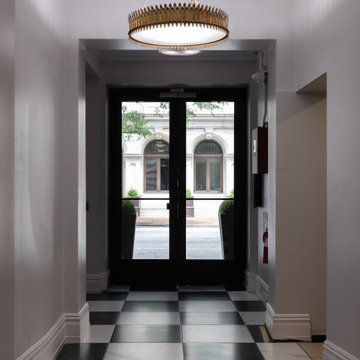
This commercial interior design project in [CITY] by Lavish reimagines the shared amenity spaces of Capitol Lofts, a historic downtown loft community, as warm, design-forward gathering places for residents.
Our client wanted the building's common areas to feel like an extension of home — polished, comfortable, and genuinely usable day to day. Lavish designed a series of connected spaces that give residents room to play, work, unwind, and stay active, all tied together by a confident transitional palette of deep charcoal, warm wood, and brushed brass.
Highlights include a billiards and game lounge with a sculptural chandelier and framed vintage patent art, a resident café and coffee bar with banquette seating, a paneled media lounge for movie nights, and a bright fitness studio. Layered lighting, rich millwork, and mixed textures elevate each room while keeping the spaces inviting and low-maintenance for shared use.
Lavish provides full-service residential and commercial interior design, bringing thoughtful, livable design to communities like Capitol Lofts.
From concept to completion — reach out to Lavish to start your commercial project.
Find the right local pro for your project
 Rae Muranski
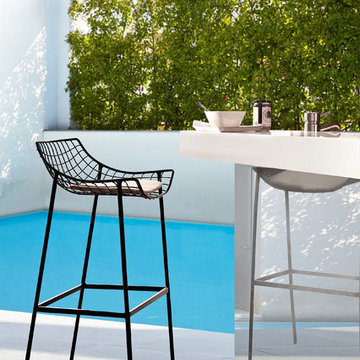
Discover the past to create the future. Since 1969, the bond between traditional craftsmanship and modern aesthetic solutions characterizes Varaschin, a venetian company leader in the outdoor market. The weave, once of rattan and wicker now of synthetic materials more suitable for the outdoors, has always been the soul of Varaschin production, a unique stylistic feature and synonym of quality. In addition to the outdoor collections, Varaschin also manufactures indoor and contract products, signed by the most prestigious names in Italian and international design. Each product line has its own story and identity, but the re-interpretation of the weave concept is the common denominator among them. Attention to detail, originality and aesthetic care are core features of Varaschin products, which are unique, sophisticated and elegant. The vision of a unique space both in the house and contract environment, inspires furniture which expands and connects the outdoors with the indoors, in a balanced game between lightness and comfort.
 lavish
This commercial interior design project in [CITY] by Lavish reimagines the shared amenity spaces of Capitol Lofts, a historic downtown loft community, as warm, design-forward gathering places for residents.
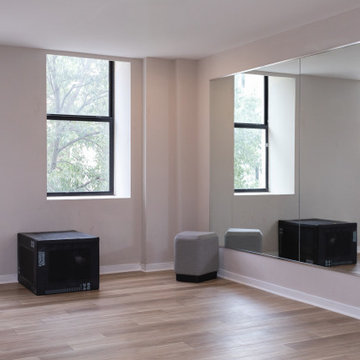
Our client wanted the building's common areas to feel like an extension of home — polished, comfortable, and genuinely usable day to day. Lavish designed a series of connected spaces that give residents room to play, work, unwind, and stay active, all tied together by a confident transitional palette of deep charcoal, warm wood, and brushed brass.
Highlights include a billiards and game lounge with a sculptural chandelier and framed vintage patent art, a resident café and coffee bar with banquette seating, a paneled media lounge for movie nights, and a bright fitness studio. Layered lighting, rich millwork, and mixed textures elevate each room while keeping the spaces inviting and low-maintenance for shared use.
Lavish provides full-service residential and commercial interior design, bringing thoughtful, livable design to communities like Capitol Lofts.
From concept to completion — reach out to Lavish to start your commercial project.
 lavish
This commercial interior design project in [CITY] by Lavish reimagines the shared amenity spaces of Capitol Lofts, a historic downtown loft community, as warm, design-forward gathering places for residents.
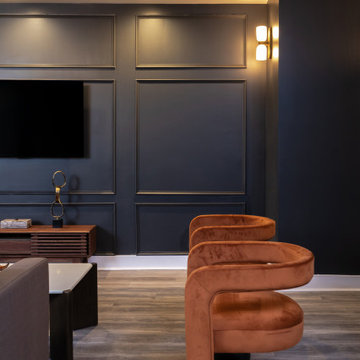
Our client wanted the building's common areas to feel like an extension of home — polished, comfortable, and genuinely usable day to day. Lavish designed a series of connected spaces that give residents room to play, work, unwind, and stay active, all tied together by a confident transitional palette of deep charcoal, warm wood, and brushed brass.
Highlights include a billiards and game lounge with a sculptural chandelier and framed vintage patent art, a resident café and coffee bar with banquette seating, a paneled media lounge for movie nights, and a bright fitness studio. Layered lighting, rich millwork, and mixed textures elevate each room while keeping the spaces inviting and low-maintenance for shared use.
Lavish provides full-service residential and commercial interior design, bringing thoughtful, livable design to communities like Capitol Lofts.
From concept to completion — reach out to Lavish to start your commercial project.
 lavish
This commercial interior design project in [CITY] by Lavish reimagines the shared amenity spaces of Capitol Lofts, a historic downtown loft community, as warm, design-forward gathering places for residents.
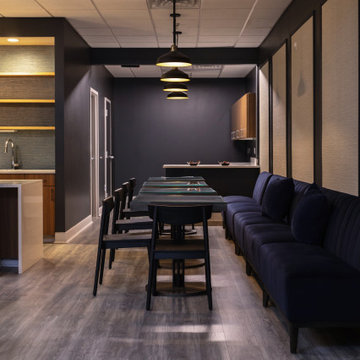
Our client wanted the building's common areas to feel like an extension of home — polished, comfortable, and genuinely usable day to day. Lavish designed a series of connected spaces that give residents room to play, work, unwind, and stay active, all tied together by a confident transitional palette of deep charcoal, warm wood, and brushed brass.
Highlights include a billiards and game lounge with a sculptural chandelier and framed vintage patent art, a resident café and coffee bar with banquette seating, a paneled media lounge for movie nights, and a bright fitness studio. Layered lighting, rich millwork, and mixed textures elevate each room while keeping the spaces inviting and low-maintenance for shared use.
Lavish provides full-service residential and commercial interior design, bringing thoughtful, livable design to communities like Capitol Lofts.
From concept to completion — reach out to Lavish to start your commercial project.

Sponsored
Columbus, OH

Wannemacher Interiors
Customized Award-Winning Interior Design Solutions in Franklin Cnty OH
 lavish
This commercial interior design project in [CITY] by Lavish reimagines the shared amenity spaces of Capitol Lofts, a historic downtown loft community, as warm, design-forward gathering places for residents.
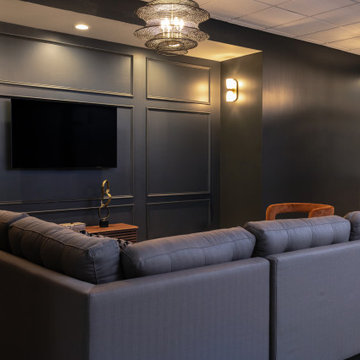
Our client wanted the building's common areas to feel like an extension of home — polished, comfortable, and genuinely usable day to day. Lavish designed a series of connected spaces that give residents room to play, work, unwind, and stay active, all tied together by a confident transitional palette of deep charcoal, warm wood, and brushed brass.
Highlights include a billiards and game lounge with a sculptural chandelier and framed vintage patent art, a resident café and coffee bar with banquette seating, a paneled media lounge for movie nights, and a bright fitness studio. Layered lighting, rich millwork, and mixed textures elevate each room while keeping the spaces inviting and low-maintenance for shared use.
Lavish provides full-service residential and commercial interior design, bringing thoughtful, livable design to communities like Capitol Lofts.
From concept to completion — reach out to Lavish to start your commercial project.
 lavish
This commercial interior design project in [CITY] by Lavish reimagines the shared amenity spaces of Capitol Lofts, a historic downtown loft community, as warm, design-forward gathering places for residents.
Our client wanted the building's common areas to feel like an extension of home — polished, comfortable, and genuinely usable day to day. Lavish designed a series of connected spaces that give residents room to play, work, unwind, and stay active, all tied together by a confident transitional palette of deep charcoal, warm wood, and brushed brass.
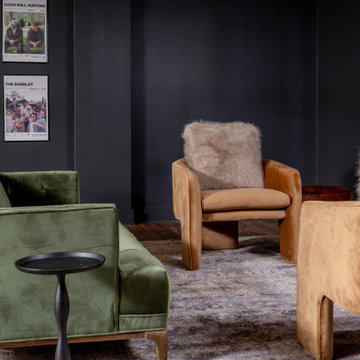
Highlights include a billiards and game lounge with a sculptural chandelier and framed vintage patent art, a resident café and coffee bar with banquette seating, a paneled media lounge for movie nights, and a bright fitness studio. Layered lighting, rich millwork, and mixed textures elevate each room while keeping the spaces inviting and low-maintenance for shared use.
Lavish provides full-service residential and commercial interior design, bringing thoughtful, livable design to communities like Capitol Lofts.
From concept to completion — reach out to Lavish to start your commercial project.
 lavish
This commercial interior design project in [CITY] by Lavish reimagines the shared amenity spaces of Capitol Lofts, a historic downtown loft community, as warm, design-forward gathering places for residents.
Our client wanted the building's common areas to feel like an extension of home — polished, comfortable, and genuinely usable day to day. Lavish designed a series of connected spaces that give residents room to play, work, unwind, and stay active, all tied together by a confident transitional palette of deep charcoal, warm wood, and brushed brass.
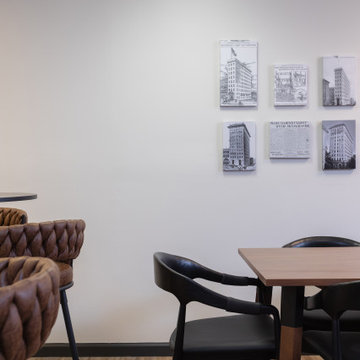
Highlights include a billiards and game lounge with a sculptural chandelier and framed vintage patent art, a resident café and coffee bar with banquette seating, a paneled media lounge for movie nights, and a bright fitness studio. Layered lighting, rich millwork, and mixed textures elevate each room while keeping the spaces inviting and low-maintenance for shared use.
Lavish provides full-service residential and commercial interior design, bringing thoughtful, livable design to communities like Capitol Lofts.
From concept to completion — reach out to Lavish to start your commercial project.
 lavish
This commercial interior design project in [CITY] by Lavish reimagines the shared amenity spaces of Capitol Lofts, a historic downtown loft community, as warm, design-forward gathering places for residents.
Our client wanted the building's common areas to feel like an extension of home — polished, comfortable, and genuinely usable day to day. Lavish designed a series of connected spaces that give residents room to play, work, unwind, and stay active, all tied together by a confident transitional palette of deep charcoal, warm wood, and brushed brass.
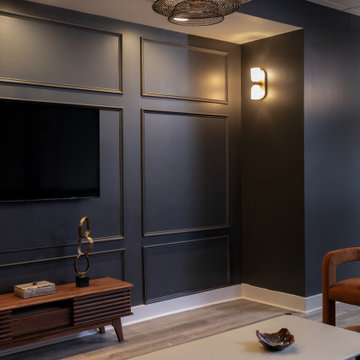
Highlights include a billiards and game lounge with a sculptural chandelier and framed vintage patent art, a resident café and coffee bar with banquette seating, a paneled media lounge for movie nights, and a bright fitness studio. Layered lighting, rich millwork, and mixed textures elevate each room while keeping the spaces inviting and low-maintenance for shared use.
Lavish provides full-service residential and commercial interior design, bringing thoughtful, livable design to communities like Capitol Lofts.
From concept to completion — reach out to Lavish to start your commercial project.
 lavish
This commercial interior design project in [CITY] by Lavish reimagines the shared amenity spaces of Capitol Lofts, a historic downtown loft community, as warm, design-forward gathering places for residents.
Our client wanted the building's common areas to feel like an extension of home — polished, comfortable, and genuinely usable day to day. Lavish designed a series of connected spaces that give residents room to play, work, unwind, and stay active, all tied together by a confident transitional palette of deep charcoal, warm wood, and brushed brass.
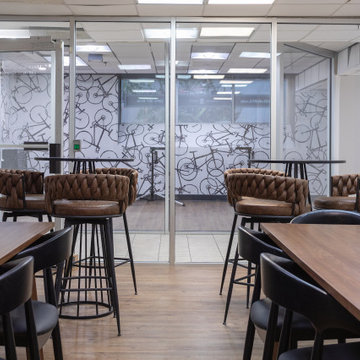
Highlights include a billiards and game lounge with a sculptural chandelier and framed vintage patent art, a resident café and coffee bar with banquette seating, a paneled media lounge for movie nights, and a bright fitness studio. Layered lighting, rich millwork, and mixed textures elevate each room while keeping the spaces inviting and low-maintenance for shared use.
Lavish provides full-service residential and commercial interior design, bringing thoughtful, livable design to communities like Capitol Lofts.
From concept to completion — reach out to Lavish to start your commercial project.
 lavish
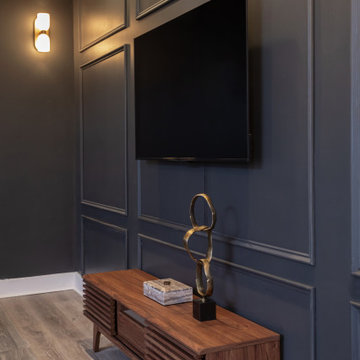
This commercial interior design project in [CITY] by Lavish reimagines the shared amenity spaces of Capitol Lofts, a historic downtown loft community, as warm, design-forward gathering places for residents.
Our client wanted the building's common areas to feel like an extension of home — polished, comfortable, and genuinely usable day to day. Lavish designed a series of connected spaces that give residents room to play, work, unwind, and stay active, all tied together by a confident transitional palette of deep charcoal, warm wood, and brushed brass.
Highlights include a billiards and game lounge with a sculptural chandelier and framed vintage patent art, a resident café and coffee bar with banquette seating, a paneled media lounge for movie nights, and a bright fitness studio. Layered lighting, rich millwork, and mixed textures elevate each room while keeping the spaces inviting and low-maintenance for shared use.
Lavish provides full-service residential and commercial interior design, bringing thoughtful, livable design to communities like Capitol Lofts.
From concept to completion — reach out to Lavish to start your commercial project.

Sponsored
Columbus, OH

Hope Restoration & General Contracting
Columbus Design-Build, Kitchen & Bath Remodeling, Historic Renovations
 lavish
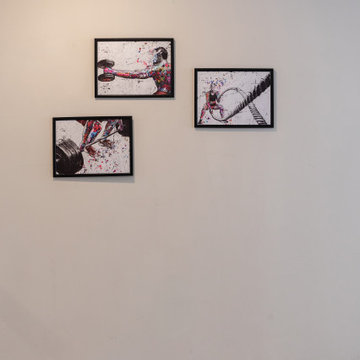
This commercial interior design project in [CITY] by Lavish reimagines the shared amenity spaces of Capitol Lofts, a historic downtown loft community, as warm, design-forward gathering places for residents.
Our client wanted the building's common areas to feel like an extension of home — polished, comfortable, and genuinely usable day to day. Lavish designed a series of connected spaces that give residents room to play, work, unwind, and stay active, all tied together by a confident transitional palette of deep charcoal, warm wood, and brushed brass.
Highlights include a billiards and game lounge with a sculptural chandelier and framed vintage patent art, a resident café and coffee bar with banquette seating, a paneled media lounge for movie nights, and a bright fitness studio. Layered lighting, rich millwork, and mixed textures elevate each room while keeping the spaces inviting and low-maintenance for shared use.
Lavish provides full-service residential and commercial interior design, bringing thoughtful, livable design to communities like Capitol Lofts.
From concept to completion — reach out to Lavish to start your commercial project.
 lavish
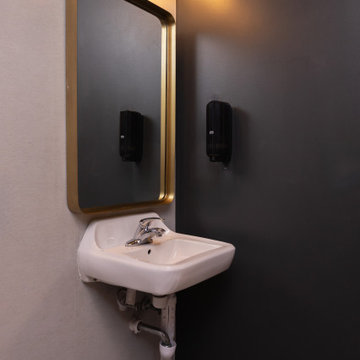
This commercial interior design project in [CITY] by Lavish reimagines the shared amenity spaces of Capitol Lofts, a historic downtown loft community, as warm, design-forward gathering places for residents.
Our client wanted the building's common areas to feel like an extension of home — polished, comfortable, and genuinely usable day to day. Lavish designed a series of connected spaces that give residents room to play, work, unwind, and stay active, all tied together by a confident transitional palette of deep charcoal, warm wood, and brushed brass.
Highlights include a billiards and game lounge with a sculptural chandelier and framed vintage patent art, a resident café and coffee bar with banquette seating, a paneled media lounge for movie nights, and a bright fitness studio. Layered lighting, rich millwork, and mixed textures elevate each room while keeping the spaces inviting and low-maintenance for shared use.
Lavish provides full-service residential and commercial interior design, bringing thoughtful, livable design to communities like Capitol Lofts.
From concept to completion — reach out to Lavish to start your commercial project.
 lavish
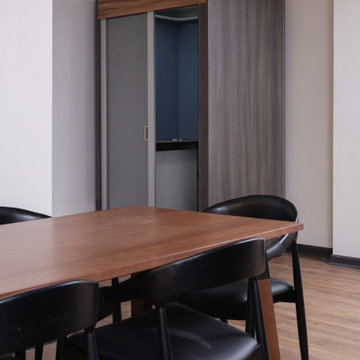
This commercial interior design project in [CITY] by Lavish reimagines the shared amenity spaces of Capitol Lofts, a historic downtown loft community, as warm, design-forward gathering places for residents.
Our client wanted the building's common areas to feel like an extension of home — polished, comfortable, and genuinely usable day to day. Lavish designed a series of connected spaces that give residents room to play, work, unwind, and stay active, all tied together by a confident transitional palette of deep charcoal, warm wood, and brushed brass.
Highlights include a billiards and game lounge with a sculptural chandelier and framed vintage patent art, a resident café and coffee bar with banquette seating, a paneled media lounge for movie nights, and a bright fitness studio. Layered lighting, rich millwork, and mixed textures elevate each room while keeping the spaces inviting and low-maintenance for shared use.
Lavish provides full-service residential and commercial interior design, bringing thoughtful, livable design to communities like Capitol Lofts.
From concept to completion — reach out to Lavish to start your commercial project.
 lavish
This commercial interior design project in [CITY] by Lavish reimagines the shared amenity spaces of Capitol Lofts, a historic downtown loft community, as warm, design-forward gathering places for residents.
Our client wanted the building's common areas to feel like an extension of home — polished, comfortable, and genuinely usable day to day. Lavish designed a series of connected spaces that give residents room to play, work, unwind, and stay active, all tied together by a confident transitional palette of deep charcoal, warm wood, and brushed brass.
Highlights include a billiards and game lounge with a sculptural chandelier and framed vintage patent art, a resident café and coffee bar with banquette seating, a paneled media lounge for movie nights, and a bright fitness studio. Layered lighting, rich millwork, and mixed textures elevate each room while keeping the spaces inviting and low-maintenance for shared use.
Lavish provides full-service residential and commercial interior design, bringing thoughtful, livable design to communities like Capitol Lofts.
From concept to completion — reach out to Lavish to start your commercial project.

Sponsored
Delaware, OH

Buckeye Basements, Inc.
Central Ohio's Basement Finishing ExpertsBest Of Houzz '13-'21
 lavish
This commercial interior design project in [CITY] by Lavish reimagines the shared amenity spaces of Capitol Lofts, a historic downtown loft community, as warm, design-forward gathering places for residents.
Our client wanted the building's common areas to feel like an extension of home — polished, comfortable, and genuinely usable day to day. Lavish designed a series of connected spaces that give residents room to play, work, unwind, and stay active, all tied together by a confident transitional palette of deep charcoal, warm wood, and brushed brass.
Highlights include a billiards and game lounge with a sculptural chandelier and framed vintage patent art, a resident café and coffee bar with banquette seating, a paneled media lounge for movie nights, and a bright fitness studio. Layered lighting, rich millwork, and mixed textures elevate each room while keeping the spaces inviting and low-maintenance for shared use.
Lavish provides full-service residential and commercial interior design, bringing thoughtful, livable design to communities like Capitol Lofts.
From concept to completion — reach out to Lavish to start your commercial project.
 lavish
This commercial interior design project in [CITY] by Lavish reimagines the shared amenity spaces of Capitol Lofts, a historic downtown loft community, as warm, design-forward gathering places for residents.
Our client wanted the building's common areas to feel like an extension of home — polished, comfortable, and genuinely usable day to day. Lavish designed a series of connected spaces that give residents room to play, work, unwind, and stay active, all tied together by a confident transitional palette of deep charcoal, warm wood, and brushed brass.
Highlights include a billiards and game lounge with a sculptural chandelier and framed vintage patent art, a resident café and coffee bar with banquette seating, a paneled media lounge for movie nights, and a bright fitness studio. Layered lighting, rich millwork, and mixed textures elevate each room while keeping the spaces inviting and low-maintenance for shared use.
Lavish provides full-service residential and commercial interior design, bringing thoughtful, livable design to communities like Capitol Lofts.
From concept to completion — reach out to Lavish to start your commercial project.
 lavish
This commercial interior design project in [CITY] by Lavish reimagines the shared amenity spaces of Capitol Lofts, a historic downtown loft community, as warm, design-forward gathering places for residents.
Our client wanted the building's common areas to feel like an extension of home — polished, comfortable, and genuinely usable day to day. Lavish designed a series of connected spaces that give residents room to play, work, unwind, and stay active, all tied together by a confident transitional palette of deep charcoal, warm wood, and brushed brass.
Highlights include a billiards and game lounge with a sculptural chandelier and framed vintage patent art, a resident café and coffee bar with banquette seating, a paneled media lounge for movie nights, and a bright fitness studio. Layered lighting, rich millwork, and mixed textures elevate each room while keeping the spaces inviting and low-maintenance for shared use.
Lavish provides full-service residential and commercial interior design, bringing thoughtful, livable design to communities like Capitol Lofts.
From concept to completion — reach out to Lavish to start your commercial project.
22