
Search results for "Common tapering" in Home Design Ideas
 Lionel F Bailey AIA Architect LLC
The most visited home in the HBA/GBR area Parade of Homes 2026!
This beautiful one and a half story Southern traditional home, nestled beneath the canopy of a large mature live oak tree, makes a timeless first impression with its symmetrical façade, classic dormers, and welcoming front porch framed by tapered round columns.
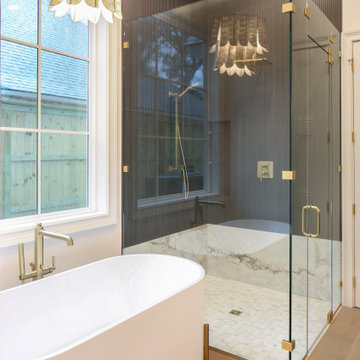
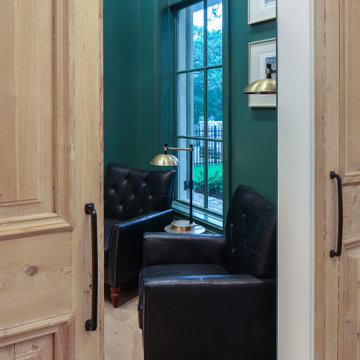
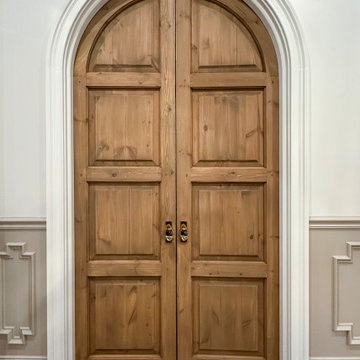
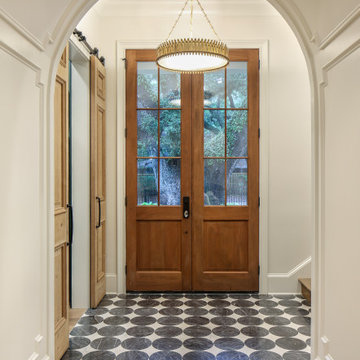
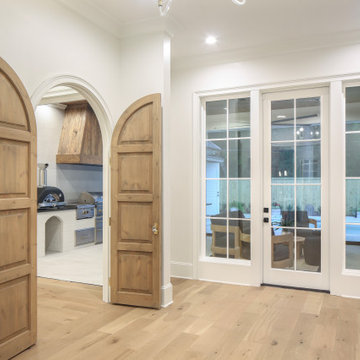
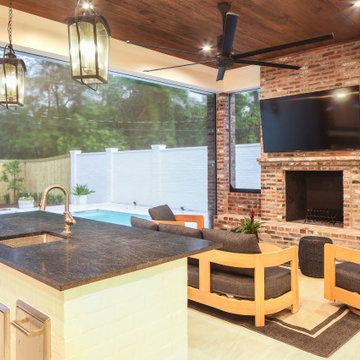
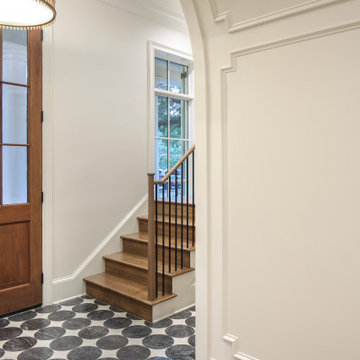
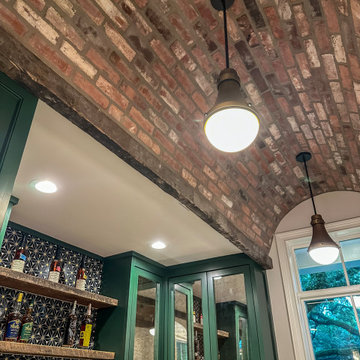
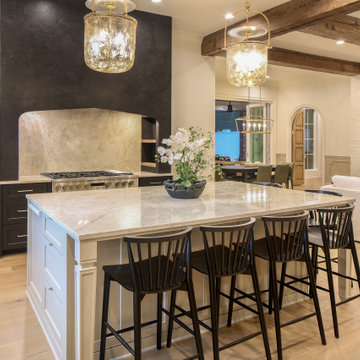
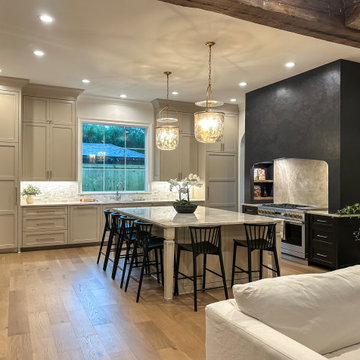
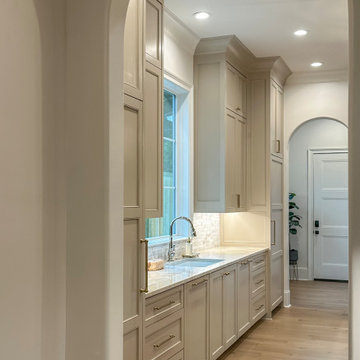
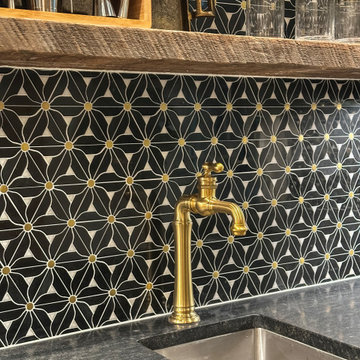
The residence features 4 bedrooms, 3 full bathrooms, 1 half bath, and a dedicated pool bath, along with his and her offices designed to accommodate work from home living. Inside, thoughtful architectural details highlight craftsmanship throughout, including antique pine beams and interior brickwork highlighted in arched recesses on each side of a plastered fireplace mantle and in an old St. Louis brick barrel vault that leads you into a wet bar and pantry space. A custom plastered hood and reclaimed old wood doors also add warmth and character to the interior. The second floor features a common area with a large dormer that places you in the branches of the live oak tree.
Accordion doors along with drop-down screens allow the outdoor living areas to seamlessly connect with the interior and exterior spaces. The backyard is designed for both relaxation and entertainment, featuring a custom designed pool. The pool includes a raised spa, tanning ledge with bubblers, and a dramatic fire feature wall creating a striking focal point for the outdoor living area. A classic black iron style fence set between brick columns with a welcoming gate completes the property’s timeless Southern character.
 Lionel F Bailey AIA Architect LLC
The most visited home in the HBA/GBR area Parade of Homes 2026!
This beautiful one and a half story Southern traditional home, nestled beneath the canopy of a large mature live oak tree, makes a timeless first impression with its symmetrical façade, classic dormers, and welcoming front porch framed by tapered round columns.
The residence features 4 bedrooms, 3 full bathrooms, 1 half bath, and a dedicated pool bath, along with his and her offices designed to accommodate work from home living. Inside, thoughtful architectural details highlight craftsmanship throughout, including antique pine beams and interior brickwork highlighted in arched recesses on each side of a plastered fireplace mantle and in an old St. Louis brick barrel vault that leads you into a wet bar and pantry space. A custom plastered hood and reclaimed old wood doors also add warmth and character to the interior. The second floor features a common area with a large dormer that places you in the branches of the live oak tree.
Accordion doors along with drop-down screens allow the outdoor living areas to seamlessly connect with the interior and exterior spaces. The backyard is designed for both relaxation and entertainment, featuring a custom designed pool. The pool includes a raised spa, tanning ledge with bubblers, and a dramatic fire feature wall creating a striking focal point for the outdoor living area. A classic black iron style fence set between brick columns with a welcoming gate completes the property’s timeless Southern character.
 Lionel F Bailey AIA Architect LLC
The most visited home in the HBA/GBR area Parade of Homes 2026!
This beautiful one and a half story Southern traditional home, nestled beneath the canopy of a large mature live oak tree, makes a timeless first impression with its symmetrical façade, classic dormers, and welcoming front porch framed by tapered round columns.
The residence features 4 bedrooms, 3 full bathrooms, 1 half bath, and a dedicated pool bath, along with his and her offices designed to accommodate work from home living. Inside, thoughtful architectural details highlight craftsmanship throughout, including antique pine beams and interior brickwork highlighted in arched recesses on each side of a plastered fireplace mantle and in an old St. Louis brick barrel vault that leads you into a wet bar and pantry space. A custom plastered hood and reclaimed old wood doors also add warmth and character to the interior. The second floor features a common area with a large dormer that places you in the branches of the live oak tree.
Accordion doors along with drop-down screens allow the outdoor living areas to seamlessly connect with the interior and exterior spaces. The backyard is designed for both relaxation and entertainment, featuring a custom designed pool. The pool includes a raised spa, tanning ledge with bubblers, and a dramatic fire feature wall creating a striking focal point for the outdoor living area. A classic black iron style fence set between brick columns with a welcoming gate completes the property’s timeless Southern character.
Find the right local pro for your project
 Lionel F Bailey AIA Architect LLC
The most visited home in the HBA/GBR area Parade of Homes 2026!
This beautiful one and a half story Southern traditional home, nestled beneath the canopy of a large mature live oak tree, makes a timeless first impression with its symmetrical façade, classic dormers, and welcoming front porch framed by tapered round columns.
The residence features 4 bedrooms, 3 full bathrooms, 1 half bath, and a dedicated pool bath, along with his and her offices designed to accommodate work from home living. Inside, thoughtful architectural details highlight craftsmanship throughout, including antique pine beams and interior brickwork highlighted in arched recesses on each side of a plastered fireplace mantle and in an old St. Louis brick barrel vault that leads you into a wet bar and pantry space. A custom plastered hood and reclaimed old wood doors also add warmth and character to the interior. The second floor features a common area with a large dormer that places you in the branches of the live oak tree.
Accordion doors along with drop-down screens allow the outdoor living areas to seamlessly connect with the interior and exterior spaces. The backyard is designed for both relaxation and entertainment, featuring a custom designed pool. The pool includes a raised spa, tanning ledge with bubblers, and a dramatic fire feature wall creating a striking focal point for the outdoor living area. A classic black iron style fence set between brick columns with a welcoming gate completes the property’s timeless Southern character.
 Lionel F Bailey AIA Architect LLC
The most visited home in the HBA/GBR area Parade of Homes 2026!
This beautiful one and a half story Southern traditional home, nestled beneath the canopy of a large mature live oak tree, makes a timeless first impression with its symmetrical façade, classic dormers, and welcoming front porch framed by tapered round columns.
The residence features 4 bedrooms, 3 full bathrooms, 1 half bath, and a dedicated pool bath, along with his and her offices designed to accommodate work from home living. Inside, thoughtful architectural details highlight craftsmanship throughout, including antique pine beams and interior brickwork highlighted in arched recesses on each side of a plastered fireplace mantle and in an old St. Louis brick barrel vault that leads you into a wet bar and pantry space. A custom plastered hood and reclaimed old wood doors also add warmth and character to the interior. The second floor features a common area with a large dormer that places you in the branches of the live oak tree.
Accordion doors along with drop-down screens allow the outdoor living areas to seamlessly connect with the interior and exterior spaces. The backyard is designed for both relaxation and entertainment, featuring a custom designed pool. The pool includes a raised spa, tanning ledge with bubblers, and a dramatic fire feature wall creating a striking focal point for the outdoor living area. A classic black iron style fence set between brick columns with a welcoming gate completes the property’s timeless Southern character.
 Lionel F Bailey AIA Architect LLC
The most visited home in the HBA/GBR area Parade of Homes 2026!
This beautiful one and a half story Southern traditional home, nestled beneath the canopy of a large mature live oak tree, makes a timeless first impression with its symmetrical façade, classic dormers, and welcoming front porch framed by tapered round columns.
The residence features 4 bedrooms, 3 full bathrooms, 1 half bath, and a dedicated pool bath, along with his and her offices designed to accommodate work from home living. Inside, thoughtful architectural details highlight craftsmanship throughout, including antique pine beams and interior brickwork highlighted in arched recesses on each side of a plastered fireplace mantle and in an old St. Louis brick barrel vault that leads you into a wet bar and pantry space. A custom plastered hood and reclaimed old wood doors also add warmth and character to the interior. The second floor features a common area with a large dormer that places you in the branches of the live oak tree.
Accordion doors along with drop-down screens allow the outdoor living areas to seamlessly connect with the interior and exterior spaces. The backyard is designed for both relaxation and entertainment, featuring a custom designed pool. The pool includes a raised spa, tanning ledge with bubblers, and a dramatic fire feature wall creating a striking focal point for the outdoor living area. A classic black iron style fence set between brick columns with a welcoming gate completes the property’s timeless Southern character.
 Lionel F Bailey AIA Architect LLC
The most visited home in the HBA/GBR area Parade of Homes 2026!
This beautiful one and a half story Southern traditional home, nestled beneath the canopy of a large mature live oak tree, makes a timeless first impression with its symmetrical façade, classic dormers, and welcoming front porch framed by tapered round columns.
The residence features 4 bedrooms, 3 full bathrooms, 1 half bath, and a dedicated pool bath, along with his and her offices designed to accommodate work from home living. Inside, thoughtful architectural details highlight craftsmanship throughout, including antique pine beams and interior brickwork highlighted in arched recesses on each side of a plastered fireplace mantle and in an old St. Louis brick barrel vault that leads you into a wet bar and pantry space. A custom plastered hood and reclaimed old wood doors also add warmth and character to the interior. The second floor features a common area with a large dormer that places you in the branches of the live oak tree.
Accordion doors along with drop-down screens allow the outdoor living areas to seamlessly connect with the interior and exterior spaces. The backyard is designed for both relaxation and entertainment, featuring a custom designed pool. The pool includes a raised spa, tanning ledge with bubblers, and a dramatic fire feature wall creating a striking focal point for the outdoor living area. A classic black iron style fence set between brick columns with a welcoming gate completes the property’s timeless Southern character.

Sponsored
Columbus, OH
Free consultation for landscape design!

Peabody Landscape Group
Franklin County's Reliable Landscape Design & Contracting
 Lionel F Bailey AIA Architect LLC
The most visited home in the HBA/GBR area Parade of Homes 2026!
This beautiful one and a half story Southern traditional home, nestled beneath the canopy of a large mature live oak tree, makes a timeless first impression with its symmetrical façade, classic dormers, and welcoming front porch framed by tapered round columns.
The residence features 4 bedrooms, 3 full bathrooms, 1 half bath, and a dedicated pool bath, along with his and her offices designed to accommodate work from home living. Inside, thoughtful architectural details highlight craftsmanship throughout, including antique pine beams and interior brickwork highlighted in arched recesses on each side of a plastered fireplace mantle and in an old St. Louis brick barrel vault that leads you into a wet bar and pantry space. A custom plastered hood and reclaimed old wood doors also add warmth and character to the interior. The second floor features a common area with a large dormer that places you in the branches of the live oak tree.
Accordion doors along with drop-down screens allow the outdoor living areas to seamlessly connect with the interior and exterior spaces. The backyard is designed for both relaxation and entertainment, featuring a custom designed pool. The pool includes a raised spa, tanning ledge with bubblers, and a dramatic fire feature wall creating a striking focal point for the outdoor living area. A classic black iron style fence set between brick columns with a welcoming gate completes the property’s timeless Southern character.
 Lionel F Bailey AIA Architect LLC
The most visited home in the HBA/GBR area Parade of Homes 2026!
This beautiful one and a half story Southern traditional home, nestled beneath the canopy of a large mature live oak tree, makes a timeless first impression with its symmetrical façade, classic dormers, and welcoming front porch framed by tapered round columns.
The residence features 4 bedrooms, 3 full bathrooms, 1 half bath, and a dedicated pool bath, along with his and her offices designed to accommodate work from home living. Inside, thoughtful architectural details highlight craftsmanship throughout, including antique pine beams and interior brickwork highlighted in arched recesses on each side of a plastered fireplace mantle and in an old St. Louis brick barrel vault that leads you into a wet bar and pantry space. A custom plastered hood and reclaimed old wood doors also add warmth and character to the interior. The second floor features a common area with a large dormer that places you in the branches of the live oak tree.
Accordion doors along with drop-down screens allow the outdoor living areas to seamlessly connect with the interior and exterior spaces. The backyard is designed for both relaxation and entertainment, featuring a custom designed pool. The pool includes a raised spa, tanning ledge with bubblers, and a dramatic fire feature wall creating a striking focal point for the outdoor living area. A classic black iron style fence set between brick columns with a welcoming gate completes the property’s timeless Southern character.
 Lionel F Bailey AIA Architect LLC
The most visited home in the HBA/GBR area Parade of Homes 2026!
This beautiful one and a half story Southern traditional home, nestled beneath the canopy of a large mature live oak tree, makes a timeless first impression with its symmetrical façade, classic dormers, and welcoming front porch framed by tapered round columns.
The residence features 4 bedrooms, 3 full bathrooms, 1 half bath, and a dedicated pool bath, along with his and her offices designed to accommodate work from home living. Inside, thoughtful architectural details highlight craftsmanship throughout, including antique pine beams and interior brickwork highlighted in arched recesses on each side of a plastered fireplace mantle and in an old St. Louis brick barrel vault that leads you into a wet bar and pantry space. A custom plastered hood and reclaimed old wood doors also add warmth and character to the interior. The second floor features a common area with a large dormer that places you in the branches of the live oak tree.
Accordion doors along with drop-down screens allow the outdoor living areas to seamlessly connect with the interior and exterior spaces. The backyard is designed for both relaxation and entertainment, featuring a custom designed pool. The pool includes a raised spa, tanning ledge with bubblers, and a dramatic fire feature wall creating a striking focal point for the outdoor living area. A classic black iron style fence set between brick columns with a welcoming gate completes the property’s timeless Southern character.
 Lionel F Bailey AIA Architect LLC
The most visited home in the HBA/GBR area Parade of Homes 2026!
This beautiful one and a half story Southern traditional home, nestled beneath the canopy of a large mature live oak tree, makes a timeless first impression with its symmetrical façade, classic dormers, and welcoming front porch framed by tapered round columns.
The residence features 4 bedrooms, 3 full bathrooms, 1 half bath, and a dedicated pool bath, along with his and her offices designed to accommodate work from home living. Inside, thoughtful architectural details highlight craftsmanship throughout, including antique pine beams and interior brickwork highlighted in arched recesses on each side of a plastered fireplace mantle and in an old St. Louis brick barrel vault that leads you into a wet bar and pantry space. A custom plastered hood and reclaimed old wood doors also add warmth and character to the interior. The second floor features a common area with a large dormer that places you in the branches of the live oak tree.
Accordion doors along with drop-down screens allow the outdoor living areas to seamlessly connect with the interior and exterior spaces. The backyard is designed for both relaxation and entertainment, featuring a custom designed pool. The pool includes a raised spa, tanning ledge with bubblers, and a dramatic fire feature wall creating a striking focal point for the outdoor living area. A classic black iron style fence set between brick columns with a welcoming gate completes the property’s timeless Southern character.
 Lionel F Bailey AIA Architect LLC
The most visited home in the HBA/GBR area Parade of Homes 2026!
This beautiful one and a half story Southern traditional home, nestled beneath the canopy of a large mature live oak tree, makes a timeless first impression with its symmetrical façade, classic dormers, and welcoming front porch framed by tapered round columns.
The residence features 4 bedrooms, 3 full bathrooms, 1 half bath, and a dedicated pool bath, along with his and her offices designed to accommodate work from home living. Inside, thoughtful architectural details highlight craftsmanship throughout, including antique pine beams and interior brickwork highlighted in arched recesses on each side of a plastered fireplace mantle and in an old St. Louis brick barrel vault that leads you into a wet bar and pantry space. A custom plastered hood and reclaimed old wood doors also add warmth and character to the interior. The second floor features a common area with a large dormer that places you in the branches of the live oak tree.
Accordion doors along with drop-down screens allow the outdoor living areas to seamlessly connect with the interior and exterior spaces. The backyard is designed for both relaxation and entertainment, featuring a custom designed pool. The pool includes a raised spa, tanning ledge with bubblers, and a dramatic fire feature wall creating a striking focal point for the outdoor living area. A classic black iron style fence set between brick columns with a welcoming gate completes the property’s timeless Southern character.
 Lionel F Bailey AIA Architect LLC
The most visited home in the HBA/GBR area Parade of Homes 2026!
This beautiful one and a half story Southern traditional home, nestled beneath the canopy of a large mature live oak tree, makes a timeless first impression with its symmetrical façade, classic dormers, and welcoming front porch framed by tapered round columns.
The residence features 4 bedrooms, 3 full bathrooms, 1 half bath, and a dedicated pool bath, along with his and her offices designed to accommodate work from home living. Inside, thoughtful architectural details highlight craftsmanship throughout, including antique pine beams and interior brickwork highlighted in arched recesses on each side of a plastered fireplace mantle and in an old St. Louis brick barrel vault that leads you into a wet bar and pantry space. A custom plastered hood and reclaimed old wood doors also add warmth and character to the interior. The second floor features a common area with a large dormer that places you in the branches of the live oak tree.
Accordion doors along with drop-down screens allow the outdoor living areas to seamlessly connect with the interior and exterior spaces. The backyard is designed for both relaxation and entertainment, featuring a custom designed pool. The pool includes a raised spa, tanning ledge with bubblers, and a dramatic fire feature wall creating a striking focal point for the outdoor living area. A classic black iron style fence set between brick columns with a welcoming gate completes the property’s timeless Southern character.
Sponsored
Columbus, OH
Free consultation for landscape design!
Peabody Landscape Group
Franklin County's Reliable Landscape Design & Contracting
 Lionel F Bailey AIA Architect LLC
The most visited home in the HBA/GBR area Parade of Homes 2026!
This beautiful one and a half story Southern traditional home, nestled beneath the canopy of a large mature live oak tree, makes a timeless first impression with its symmetrical façade, classic dormers, and welcoming front porch framed by tapered round columns.
The residence features 4 bedrooms, 3 full bathrooms, 1 half bath, and a dedicated pool bath, along with his and her offices designed to accommodate work from home living. Inside, thoughtful architectural details highlight craftsmanship throughout, including antique pine beams and interior brickwork highlighted in arched recesses on each side of a plastered fireplace mantle and in an old St. Louis brick barrel vault that leads you into a wet bar and pantry space. A custom plastered hood and reclaimed old wood doors also add warmth and character to the interior. The second floor features a common area with a large dormer that places you in the branches of the live oak tree.
Accordion doors along with drop-down screens allow the outdoor living areas to seamlessly connect with the interior and exterior spaces. The backyard is designed for both relaxation and entertainment, featuring a custom designed pool. The pool includes a raised spa, tanning ledge with bubblers, and a dramatic fire feature wall creating a striking focal point for the outdoor living area. A classic black iron style fence set between brick columns with a welcoming gate completes the property’s timeless Southern character.
 Lionel F Bailey AIA Architect LLC
The most visited home in the HBA/GBR area Parade of Homes 2026!
This beautiful one and a half story Southern traditional home, nestled beneath the canopy of a large mature live oak tree, makes a timeless first impression with its symmetrical façade, classic dormers, and welcoming front porch framed by tapered round columns.
The residence features 4 bedrooms, 3 full bathrooms, 1 half bath, and a dedicated pool bath, along with his and her offices designed to accommodate work from home living. Inside, thoughtful architectural details highlight craftsmanship throughout, including antique pine beams and interior brickwork highlighted in arched recesses on each side of a plastered fireplace mantle and in an old St. Louis brick barrel vault that leads you into a wet bar and pantry space. A custom plastered hood and reclaimed old wood doors also add warmth and character to the interior. The second floor features a common area with a large dormer that places you in the branches of the live oak tree.
Accordion doors along with drop-down screens allow the outdoor living areas to seamlessly connect with the interior and exterior spaces. The backyard is designed for both relaxation and entertainment, featuring a custom designed pool. The pool includes a raised spa, tanning ledge with bubblers, and a dramatic fire feature wall creating a striking focal point for the outdoor living area. A classic black iron style fence set between brick columns with a welcoming gate completes the property’s timeless Southern character.
 Lionel F Bailey AIA Architect LLC
The most visited home in the HBA/GBR area Parade of Homes 2026!
This beautiful one and a half story Southern traditional home, nestled beneath the canopy of a large mature live oak tree, makes a timeless first impression with its symmetrical façade, classic dormers, and welcoming front porch framed by tapered round columns.
The residence features 4 bedrooms, 3 full bathrooms, 1 half bath, and a dedicated pool bath, along with his and her offices designed to accommodate work from home living. Inside, thoughtful architectural details highlight craftsmanship throughout, including antique pine beams and interior brickwork highlighted in arched recesses on each side of a plastered fireplace mantle and in an old St. Louis brick barrel vault that leads you into a wet bar and pantry space. A custom plastered hood and reclaimed old wood doors also add warmth and character to the interior. The second floor features a common area with a large dormer that places you in the branches of the live oak tree.
Accordion doors along with drop-down screens allow the outdoor living areas to seamlessly connect with the interior and exterior spaces. The backyard is designed for both relaxation and entertainment, featuring a custom designed pool. The pool includes a raised spa, tanning ledge with bubblers, and a dramatic fire feature wall creating a striking focal point for the outdoor living area. A classic black iron style fence set between brick columns with a welcoming gate completes the property’s timeless Southern character.
 Lionel F Bailey AIA Architect LLC
The most visited home in the HBA/GBR area Parade of Homes 2026!
This beautiful one and a half story Southern traditional home, nestled beneath the canopy of a large mature live oak tree, makes a timeless first impression with its symmetrical façade, classic dormers, and welcoming front porch framed by tapered round columns.
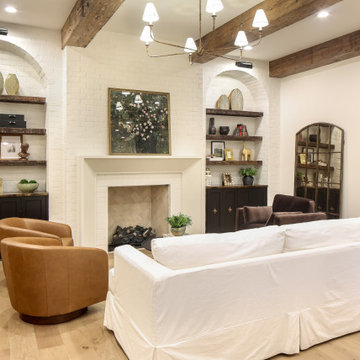
The residence features 4 bedrooms, 3 full bathrooms, 1 half bath, and a dedicated pool bath, along with his and her offices designed to accommodate work from home living. Inside, thoughtful architectural details highlight craftsmanship throughout, including antique pine beams and interior brickwork highlighted in arched recesses on each side of a plastered fireplace mantle and in an old St. Louis brick barrel vault that leads you into a wet bar and pantry space. A custom plastered hood and reclaimed old wood doors also add warmth and character to the interior. The second floor features a common area with a large dormer that places you in the branches of the live oak tree.
Accordion doors along with drop-down screens allow the outdoor living areas to seamlessly connect with the interior and exterior spaces. The backyard is designed for both relaxation and entertainment, featuring a custom designed pool. The pool includes a raised spa, tanning ledge with bubblers, and a dramatic fire feature wall creating a striking focal point for the outdoor living area. A classic black iron style fence set between brick columns with a welcoming gate completes the property’s timeless Southern character.

Sponsored
Plain City, OH

The Creative Kitchen Company
Columbus Area Kitchen Remodeling and Refacing Professional
 Lionel F Bailey AIA Architect LLC
The most visited home in the HBA/GBR area Parade of Homes 2026!
This beautiful one and a half story Southern traditional home, nestled beneath the canopy of a large mature live oak tree, makes a timeless first impression with its symmetrical façade, classic dormers, and welcoming front porch framed by tapered round columns.
The residence features 4 bedrooms, 3 full bathrooms, 1 half bath, and a dedicated pool bath, along with his and her offices designed to accommodate work from home living. Inside, thoughtful architectural details highlight craftsmanship throughout, including antique pine beams and interior brickwork highlighted in arched recesses on each side of a plastered fireplace mantle and in an old St. Louis brick barrel vault that leads you into a wet bar and pantry space. A custom plastered hood and reclaimed old wood doors also add warmth and character to the interior. The second floor features a common area with a large dormer that places you in the branches of the live oak tree.
Accordion doors along with drop-down screens allow the outdoor living areas to seamlessly connect with the interior and exterior spaces. The backyard is designed for both relaxation and entertainment, featuring a custom designed pool. The pool includes a raised spa, tanning ledge with bubblers, and a dramatic fire feature wall creating a striking focal point for the outdoor living area. A classic black iron style fence set between brick columns with a welcoming gate completes the property’s timeless Southern character.
 Lionel F Bailey AIA Architect LLC
The most visited home in the HBA/GBR area Parade of Homes 2026!
This beautiful one and a half story Southern traditional home, nestled beneath the canopy of a large mature live oak tree, makes a timeless first impression with its symmetrical façade, classic dormers, and welcoming front porch framed by tapered round columns.
The residence features 4 bedrooms, 3 full bathrooms, 1 half bath, and a dedicated pool bath, along with his and her offices designed to accommodate work from home living. Inside, thoughtful architectural details highlight craftsmanship throughout, including antique pine beams and interior brickwork highlighted in arched recesses on each side of a plastered fireplace mantle and in an old St. Louis brick barrel vault that leads you into a wet bar and pantry space. A custom plastered hood and reclaimed old wood doors also add warmth and character to the interior. The second floor features a common area with a large dormer that places you in the branches of the live oak tree.
Accordion doors along with drop-down screens allow the outdoor living areas to seamlessly connect with the interior and exterior spaces. The backyard is designed for both relaxation and entertainment, featuring a custom designed pool. The pool includes a raised spa, tanning ledge with bubblers, and a dramatic fire feature wall creating a striking focal point for the outdoor living area. A classic black iron style fence set between brick columns with a welcoming gate completes the property’s timeless Southern character.
 Lionel F Bailey AIA Architect LLC
The most visited home in the HBA/GBR area Parade of Homes 2026!
This beautiful one and a half story Southern traditional home, nestled beneath the canopy of a large mature live oak tree, makes a timeless first impression with its symmetrical façade, classic dormers, and welcoming front porch framed by tapered round columns.
The residence features 4 bedrooms, 3 full bathrooms, 1 half bath, and a dedicated pool bath, along with his and her offices designed to accommodate work from home living. Inside, thoughtful architectural details highlight craftsmanship throughout, including antique pine beams and interior brickwork highlighted in arched recesses on each side of a plastered fireplace mantle and in an old St. Louis brick barrel vault that leads you into a wet bar and pantry space. A custom plastered hood and reclaimed old wood doors also add warmth and character to the interior. The second floor features a common area with a large dormer that places you in the branches of the live oak tree.
Accordion doors along with drop-down screens allow the outdoor living areas to seamlessly connect with the interior and exterior spaces. The backyard is designed for both relaxation and entertainment, featuring a custom designed pool. The pool includes a raised spa, tanning ledge with bubblers, and a dramatic fire feature wall creating a striking focal point for the outdoor living area. A classic black iron style fence set between brick columns with a welcoming gate completes the property’s timeless Southern character.
4