
Search results for "Commonly employed" in Home Design Ideas

 The New Design Project
 http://alangastelum.com
Small eclectic enclosed medium tone wood floor living room photo in New York with gray walls, a standard fireplace and no tv
Small eclectic enclosed medium tone wood floor living room photo in New York with gray walls, a standard fireplace and no tv

 USI Design & Remodeling
Bedrooms with hardwood floors in Texas are less common than in other areas. This bedroom floor employs a rug over the hardwoods. To rug or rugless, that's the question?

 Wade Weissmann Architecture
Transparency is a common motif employed in this artful house.
Inspiration for a transitional bedroom remodel in Nashville
Inspiration for a transitional bedroom remodel in Nashville
Find the right local pro for your project
 team3
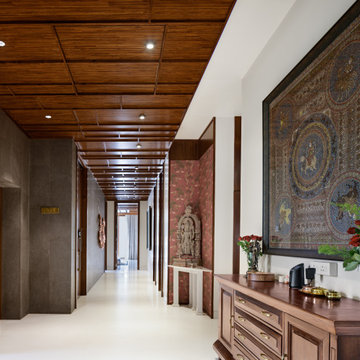
team3The interior palette draws from the curated exteriors by employing a palette of primarily Basaltino stone and timber. The use of a restrained material palette with an emphasis on textures is a key element in the interior scheme as well. Common to both the lift and staircase foyer, and internal corridors, an elegant false ceiling in timber adds an element of detail while also working to conceal the required services. The choice of material, coupled with a subdued colour palette, gives the home a calm and pared-back aesthetic.

 Murdock Solon Architects
The design approach conceives of the exterior and interior spaces as a contiguous space, to capitalize on the opportunity the site presents for outdoor living. The architectural materials employed in the design of the facade described above weave the exterior seamlessly with the interior living spaces; as a result the indoor and outdoor areas can be experienced simultaneously, allowing all family members to share a common space together even while engaged in different activities.
 Floorplan Rugs
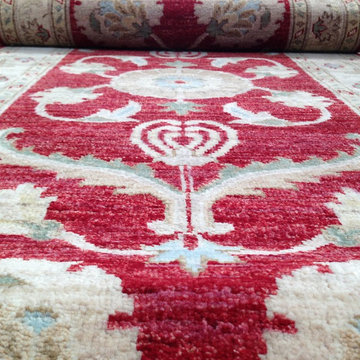
ADORING FLORAL MIRROR HAND-KNOTTED RUG IN RED 2'7" X 10'
Borrowing symbols and themes from many rug styles, this rug does not fall into a specific category; rather, it works a perfect example of the pastiche common in the rug industry. Its medallion is a floral interpretation of the evil eye and employes the four floral vines common to the Persian herati. Shah Abbas palmettes originated in Persian designs as well, and oversized palmettes, like the ones seen here, have been used in designs across regions and dynasties. Its particular heritage makes this piece unique.


 FineLine Kitchens, Inc.

Our designer has achieved a stylish look by combining dark cabinets and light-colored marbles.
 Floorplan Rugs
Gardens are a central theme in many oriental rugs, and the Cypress is a symbol of great importance. Its shares some of its symbolism with the Tree of Life as a connection to Paradise, but also represents eternal life.
History of This Design: Originating in what was the Azerbaijan region of ancient Persian dynasties, Afshar rugs are an excellent example of nomadic Persian rugs. Traditionally made by nomadic and semi-nomadic tribes near the Persian town of Kerman, these rugs employ deep reds and blues and motifs that reflect many aspects of their hunting and herding lifestyles (one common medallion is believed to represent a stretched animal skin, other motifs depict chickens). Star-like medallions and floral motifs are also common within the Afshar repertoire.


 Volansky Studio

With two generations under one roof, each with distinct aesthetic preferences, the challenge was to unify the spaces with a common design language. Clean, contemporary lines, simple yet thoughtful details, and welcoming colors were employed to make both generations feel at home. The result is a dwelling that allows one to embrace a well-deserved retirement, while the other is ready to dive headlong into the hustle and bustle of raising a family and exploring the great outdoors. The on-site workshop ensures efficiency for years to come, as it serves as the perfect space for maintaining bikes and waxing skis.
 Floorplan Rugs
Gardens are a central theme in many oriental rugs, and the Cypress is a symbol of great importance. Its shares some of its symbolism with the Tree of Life as a connection to Paradise, but also represents eternal life.
History of This Design: Originating in what was the Azerbaijan region of ancient Persian dynasties, Afshar rugs are an excellent example of nomadic Persian rugs. Traditionally made by nomadic and semi-nomadic tribes near the Persian town of Kerman, these rugs employ deep reds and blues and motifs that reflect many aspects of their hunting and herding lifestyles (one common medallion is believed to represent a stretched animal skin, other motifs depict chickens). Star-like medallions and floral motifs are also common within the Afshar repertoire.

 Spratley & Partners
Beechwood sits on the edge of an Area of Outstanding Natural Beauty (AONB) in Oxfordshire. Employing high-quality materials, simple detailing and robust forms, the design produced a contemporary and sustainable home appropriate to its context.
The materials used in the project push conventional design boundaries but sit together harmoniously in the woodland setting. Blue/black engineering brickwork combine with pre-weathered Corten steel cladding, enabling the house to bleed into the landscape.
Implementing energy saving solutions was integral to the success of this project and was a key part of the client brief. The design followed best practice in nine categories of sustainable design: energy and CO2 emissions, water, materials, surface water run-off, waste, pollution, health and wellbeing, management and ecology. Beechwood achieved a Level 4 certificate under The Code for Sustainable Homes.
 Spratley & Partners
Beechwood sits on the edge of an Area of Outstanding Natural Beauty (AONB) in Oxfordshire. Employing high-quality materials, simple detailing and robust forms, the design produced a contemporary and sustainable home appropriate to its context.
The materials used in the project push conventional design boundaries but sit together harmoniously in the woodland setting. Blue/black engineering brickwork combine with pre-weathered Corten steel cladding, enabling the house to bleed into the landscape.
Implementing energy saving solutions was integral to the success of this project and was a key part of the client brief. The design followed best practice in nine categories of sustainable design: energy and CO2 emissions, water, materials, surface water run-off, waste, pollution, health and wellbeing, management and ecology. Beechwood achieved a Level 4 certificate under The Code for Sustainable Homes.
 Spratley & Partners
Beechwood sits on the edge of an Area of Outstanding Natural Beauty (AONB) in Oxfordshire. Employing high-quality materials, simple detailing and robust forms, the design produced a contemporary and sustainable home appropriate to its context.
The materials used in the project push conventional design boundaries but sit together harmoniously in the woodland setting. Blue/black engineering brickwork combine with pre-weathered Corten steel cladding, enabling the house to bleed into the landscape.
Implementing energy saving solutions was integral to the success of this project and was a key part of the client brief. The design followed best practice in nine categories of sustainable design: energy and CO2 emissions, water, materials, surface water run-off, waste, pollution, health and wellbeing, management and ecology. Beechwood achieved a Level 4 certificate under The Code for Sustainable Homes.
 Spratley & Partners
Beechwood sits on the edge of an Area of Outstanding Natural Beauty (AONB) in Oxfordshire. Employing high-quality materials, simple detailing and robust forms, the design produced a contemporary and sustainable home appropriate to its context.
The materials used in the project push conventional design boundaries but sit together harmoniously in the woodland setting. Blue/black engineering brickwork combine with pre-weathered Corten steel cladding, enabling the house to bleed into the landscape.
Implementing energy saving solutions was integral to the success of this project and was a key part of the client brief. The design followed best practice in nine categories of sustainable design: energy and CO2 emissions, water, materials, surface water run-off, waste, pollution, health and wellbeing, management and ecology. Beechwood achieved a Level 4 certificate under The Code for Sustainable Homes.
 Spratley & Partners
Beechwood sits on the edge of an Area of Outstanding Natural Beauty (AONB) in Oxfordshire. Employing high-quality materials, simple detailing and robust forms, the design produced a contemporary and sustainable home appropriate to its context.
The materials used in the project push conventional design boundaries but sit together harmoniously in the woodland setting. Blue/black engineering brickwork combine with pre-weathered Corten steel cladding, enabling the house to bleed into the landscape.
Implementing energy saving solutions was integral to the success of this project and was a key part of the client brief. The design followed best practice in nine categories of sustainable design: energy and CO2 emissions, water, materials, surface water run-off, waste, pollution, health and wellbeing, management and ecology. Beechwood achieved a Level 4 certificate under The Code for Sustainable Homes.
 Spratley & Partners
Beechwood sits on the edge of an Area of Outstanding Natural Beauty (AONB) in Oxfordshire. Employing high-quality materials, simple detailing and robust forms, the design produced a contemporary and sustainable home appropriate to its context.
The materials used in the project push conventional design boundaries but sit together harmoniously in the woodland setting. Blue/black engineering brickwork combine with pre-weathered Corten steel cladding, enabling the house to bleed into the landscape.
Implementing energy saving solutions was integral to the success of this project and was a key part of the client brief. The design followed best practice in nine categories of sustainable design: energy and CO2 emissions, water, materials, surface water run-off, waste, pollution, health and wellbeing, management and ecology. Beechwood achieved a Level 4 certificate under The Code for Sustainable Homes.
 Spratley & Partners
Beechwood sits on the edge of an Area of Outstanding Natural Beauty (AONB) in Oxfordshire. Employing high-quality materials, simple detailing and robust forms, the design produced a contemporary and sustainable home appropriate to its context.
The materials used in the project push conventional design boundaries but sit together harmoniously in the woodland setting. Blue/black engineering brickwork combine with pre-weathered Corten steel cladding, enabling the house to bleed into the landscape.
Implementing energy saving solutions was integral to the success of this project and was a key part of the client brief. The design followed best practice in nine categories of sustainable design: energy and CO2 emissions, water, materials, surface water run-off, waste, pollution, health and wellbeing, management and ecology. Beechwood achieved a Level 4 certificate under The Code for Sustainable Homes.
 Spratley & Partners
Beechwood sits on the edge of an Area of Outstanding Natural Beauty (AONB) in Oxfordshire. Employing high-quality materials, simple detailing and robust forms, the design produced a contemporary and sustainable home appropriate to its context.
The materials used in the project push conventional design boundaries but sit together harmoniously in the woodland setting. Blue/black engineering brickwork combine with pre-weathered Corten steel cladding, enabling the house to bleed into the landscape.
Implementing energy saving solutions was integral to the success of this project and was a key part of the client brief. The design followed best practice in nine categories of sustainable design: energy and CO2 emissions, water, materials, surface water run-off, waste, pollution, health and wellbeing, management and ecology. Beechwood achieved a Level 4 certificate under The Code for Sustainable Homes.
1