
Search results for "Commonly" in Home Design Ideas
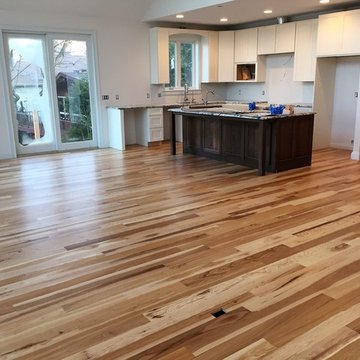
 Custom Finish Wood Flooring
4" #1 common, Hickory, Natural
Mountain style home design photo in Milwaukee
Mountain style home design photo in Milwaukee

 Medieval Restaurant Equipment
Most Common Food Truck Equipment Damage
Do you know what are the most common food truck equipment damage? Keep on reading to find out more about this. Also, we offer advise so that you know what to do in these situations.
There are several things to take into consideration to maintain your food truck. One clear example is maintenance costs, parts, and Food Truck Licenses. To better understand why food trucks fail, it’s best to know the potential problems to weigh them down.
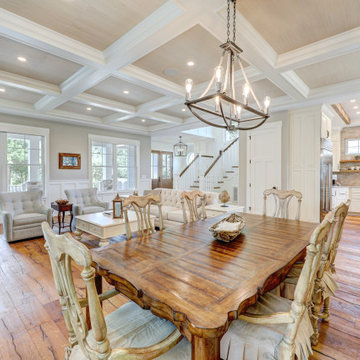
 CRx Construction
About: Imagine waking up to the sound of crashing waves and feeling the salty breeze on your skin. That's the reality of staying in this stunning cottage, located just one block away from the beach. As soon as you step inside, you're greeted with a beautifully laid-out interior that allows for seamless flow between the kitchen and common spaces on the first floor. And if you think the inside is impressive, wait until you step outside. The pond view from the outdoor seating area is simply breathtaking, and the second-floor master balcony offers a peaceful retreat to take in the beauty of the surrounding area. But the grand outdoor fireplace on the back porch steals the show and is the perfect spot for some evening s'mores with loved ones. This cottage is the epitome of the perfect beach-loving lifestyle.
CRx Construction is a member of the Certified Luxury Builders Network.
Certified Luxury Builders is a network of leading custom home builders and luxury home and condo remodelers who create 5-Star experiences for luxury home and condo owners from New York to Los Angeles and Boston to Naples.
As a Certified Luxury Builder, CRx Construction is proud to feature photos of select projects from our members around the country to inspire you with design ideas. Please feel free to contact the specific Certified Luxury Builder with any questions or inquiries you may have about their projects. Please visit www.CLBNetwork.com for a directory of CLB members featured on Houzz and their contact information.
Find the right local pro for your project
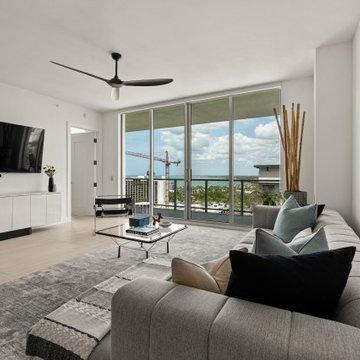
 iStage Homes
This contemporary living room at Quay Commons Sarasota was staged by iStage Homes to highlight the condo’s open layout and sweeping bay views. Clean-lined furnishings, layered neutral textures, and modern artwork create a sophisticated yet comfortable gathering space. Floor-to-ceiling glass doors bring in natural light and connect the interior to the waterfront scenery, helping buyers envision refined coastal living in downtown Sarasota.
 iStage Homes
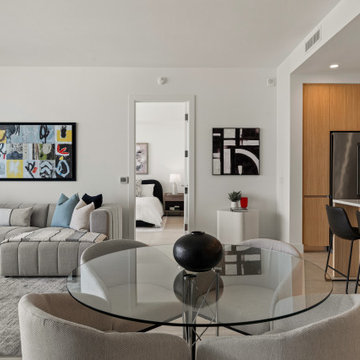
This open living and dining area at Quay Commons Sarasota was staged by iStage Homes to highlight the residence’s clean contemporary design and effortless flow. A neutral sectional, modern glass dining table, and curated artwork create a refined yet comfortable gathering space that connects seamlessly with the kitchen. The staging emphasizes light, balance, and livability, helping buyers envision sophisticated waterfront living in downtown Sarasota.
 LAURIE BLUMENFELD DESIGN
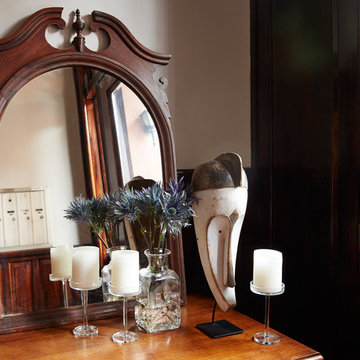
All in all, our interior design concept comes together to invigorate a once tired space, leaving a sophisticated common space worthy of this Brownstone’s storied neighborhood. | Interior Design by Laurie Blumenfeld-Russo | Tim Williams Photography
 User
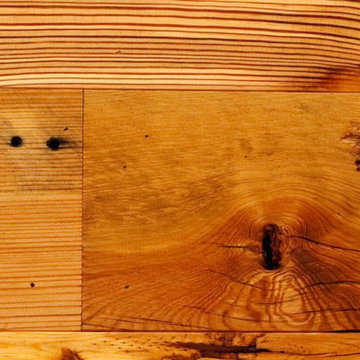
UserJewett Farms + Co’s Reclaimed Antique Heart of Pine common flooring combines all the great benefits of heart of pine wood with the character and feel associated with reclaimed flooring. This Reclaimed Antique Heart Pine flooring has interesting tonal contrast, knot hole, saw marks, cracks and nail holes. It is extremely durable and easy to care for.
Jewett Farms + Co’s Reclaimed Heart of Pine Common flooring is available to be shipped throughout the United States from our New England headquarters.
 Grier Interiors
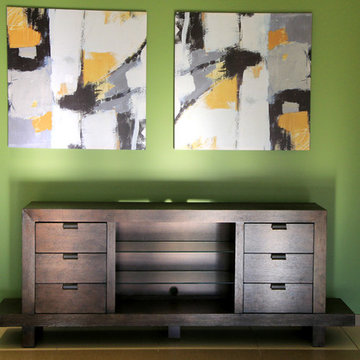
Gregory Grier furnished these comfortable common areas and welcoming lounges for a variety of buildings at Elon University.
Example of a minimalist entryway design in Charlotte
Example of a minimalist entryway design in Charlotte
 MAD Architecture
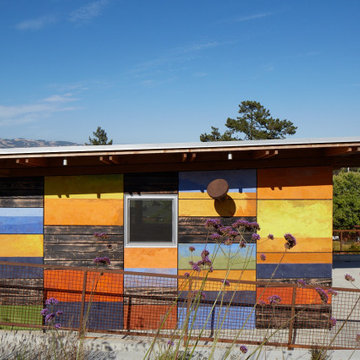
This commons building is a 520sf community building that is shared by the residents of a pocket
neighborhood. Along with the surrounding amenities of patio and bocce court, the clubhouse
functions as a gathering space for planned potlucks and events or for spontaneous get
togethers with neighbors.


 iStage Homes
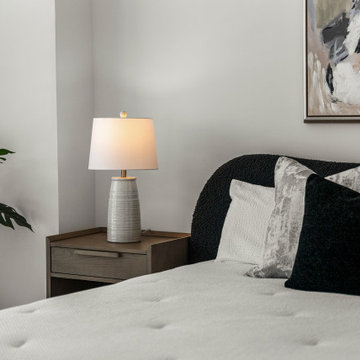
This bedroom vignette at Quay Commons Sarasota highlights the thoughtful styling by iStage Homes that creates a calm, sophisticated atmosphere. Layered pillows, soft neutral bedding, and a warm bedside lamp add texture and comfort while maintaining a clean contemporary aesthetic. The staging enhances the sense of relaxation and balance within this luxury downtown Sarasota condominium.
 iStage Homes
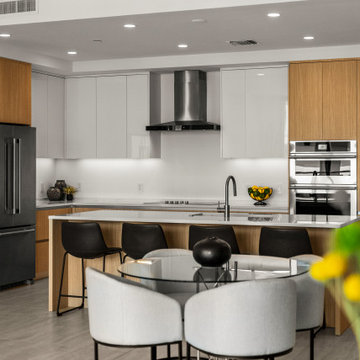
This contemporary kitchen and dining space at Quay Commons Sarasota was staged by iStage Homes to showcase the condo’s modern finishes and open-concept layout. Clean-lined cabinetry, a spacious island, and stylish dining seating create a functional yet elegant environment for everyday living and entertaining. The staging highlights the balance of warmth and minimalism that defines this luxury downtown Sarasota residence.
 LAURIE BLUMENFELD DESIGN
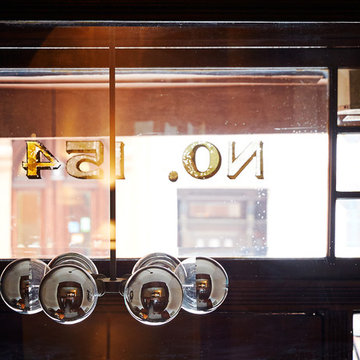
Our concept was to give this historical Brooklyn Heights Brownstone’s common space a cosmetic makeover with a distinctively contemporary mood. The chandelier we chose for the entry was decidedly architectural and adds an inviting modern elegance to the space. | Interior Design by Laurie Blumenfeld-Russo | Tim Williams Photography
 CRx Construction
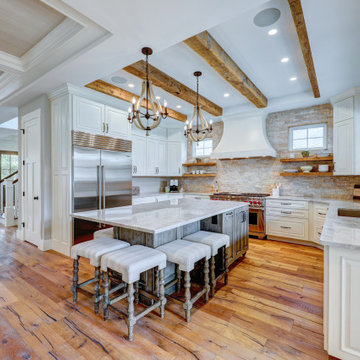
About: Imagine waking up to the sound of crashing waves and feeling the salty breeze on your skin. That's the reality of staying in this stunning cottage, located just one block away from the beach. As soon as you step inside, you're greeted with a beautifully laid-out interior that allows for seamless flow between the kitchen and common spaces on the first floor. And if you think the inside is impressive, wait until you step outside. The pond view from the outdoor seating area is simply breathtaking, and the second-floor master balcony offers a peaceful retreat to take in the beauty of the surrounding area. But the grand outdoor fireplace on the back porch steals the show and is the perfect spot for some evening s'mores with loved ones. This cottage is the epitome of the perfect beach-loving lifestyle.
CRx Construction is a member of the Certified Luxury Builders Network.
Certified Luxury Builders is a network of leading custom home builders and luxury home and condo remodelers who create 5-Star experiences for luxury home and condo owners from New York to Los Angeles and Boston to Naples.
As a Certified Luxury Builder, CRx Construction is proud to feature photos of select projects from our members around the country to inspire you with design ideas. Please feel free to contact the specific Certified Luxury Builder with any questions or inquiries you may have about their projects. Please visit www.CLBNetwork.com for a directory of CLB members featured on Houzz and their contact information.
 Grier Interiors
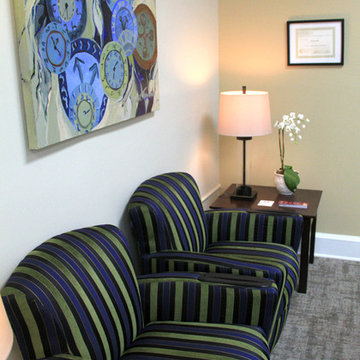
Gregory Grier furnished these comfortable common areas and welcoming lounges for a variety of buildings at Elon University.
Inspiration for a modern entryway remodel in Charlotte
Inspiration for a modern entryway remodel in Charlotte
 CRx Construction
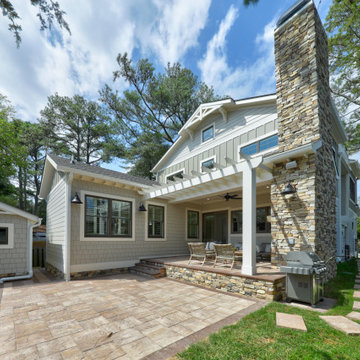
About: Imagine waking up to the sound of crashing waves and feeling the salty breeze on your skin. That's the reality of staying in this stunning cottage, located just one block away from the beach. As soon as you step inside, you're greeted with a beautifully laid-out interior that allows for seamless flow between the kitchen and common spaces on the first floor. And if you think the inside is impressive, wait until you step outside. The pond view from the outdoor seating area is simply breathtaking, and the second-floor master balcony offers a peaceful retreat to take in the beauty of the surrounding area. But the grand outdoor fireplace on the back porch steals the show and is the perfect spot for some evening s'mores with loved ones. This cottage is the epitome of the perfect beach-loving lifestyle.
CRx Construction is a member of the Certified Luxury Builders Network.
Certified Luxury Builders is a network of leading custom home builders and luxury home and condo remodelers who create 5-Star experiences for luxury home and condo owners from New York to Los Angeles and Boston to Naples.
As a Certified Luxury Builder, CRx Construction is proud to feature photos of select projects from our members around the country to inspire you with design ideas. Please feel free to contact the specific Certified Luxury Builder with any questions or inquiries you may have about their projects. Please visit www.CLBNetwork.com for a directory of CLB members featured on Houzz and their contact information.
 MAD Architecture
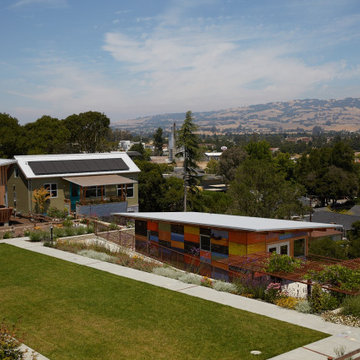
This commons building is a 520sf community building that is shared by the residents of a pocket
neighborhood. Along with the surrounding amenities of patio and bocce court, the clubhouse
functions as a gathering space for planned potlucks and events or for spontaneous get
togethers with neighbors.
 CRx Construction
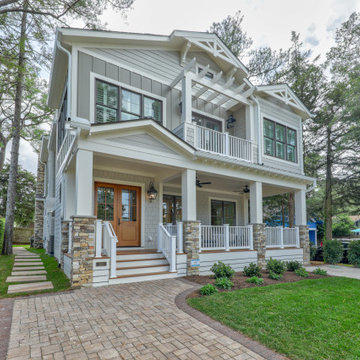
About: Imagine waking up to the sound of crashing waves and feeling the salty breeze on your skin. That's the reality of staying in this stunning cottage, located just one block away from the beach. As soon as you step inside, you're greeted with a beautifully laid-out interior that allows for seamless flow between the kitchen and common spaces on the first floor. And if you think the inside is impressive, wait until you step outside. The pond view from the outdoor seating area is simply breathtaking, and the second-floor master balcony offers a peaceful retreat to take in the beauty of the surrounding area. But the grand outdoor fireplace on the back porch steals the show and is the perfect spot for some evening s'mores with loved ones. This cottage is the epitome of the perfect beach-loving lifestyle.
CRx Construction is a member of the Certified Luxury Builders Network.
Certified Luxury Builders is a network of leading custom home builders and luxury home and condo remodelers who create 5-Star experiences for luxury home and condo owners from New York to Los Angeles and Boston to Naples.
As a Certified Luxury Builder, CRx Construction is proud to feature photos of select projects from our members around the country to inspire you with design ideas. Please feel free to contact the specific Certified Luxury Builder with any questions or inquiries you may have about their projects. Please visit www.CLBNetwork.com for a directory of CLB members featured on Houzz and their contact information.
 Metro Interiors
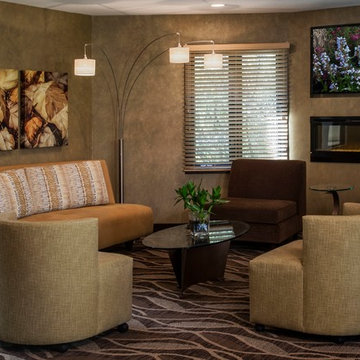
We’ve given the Palisades Apartment Complex brand new common areas for its residents and staff to enjoy. After a total remodel, the party room and office area have been redesigned (these two spaces were flipped, as we described in an earlier post) and the pool area, bathrooms and exercise room also have a new, upscale look.
In the party room, the new carpet with its fun, bold pattern, (also featured in an earlier post) furniture, wallcoverings and fabrics all contribute to a contemporary, fun space. Special attention was placed on the bar area, which makes a statement with its unique textured metal panels – a feature we shared on our facebook page while the design was in progress. That statement is echoed by the etched metal pieces behind the bar.
The new seating area makes an inviting place to linger. All the party room furniture, including barstools and tables, is easy to move, making the space versatile. The fireplace adds warmth and ambiance. It’s conveniently built-in, along with the flat-screen TV above it. Wallcoverings contribute to the comfortable feel in the room, as well as adding protection for the walls.
Contemporary and fun artwork in the pool area coordinates with the other updates in the complex, as does the design of the office reception area.
We’ve given the Palisades Apartment Complex brand new common areas for its residents and staff to enjoy. After a total remodel, the party room and office area have been redesigned (these two spaces were flipped, as we described in an earlier post) and the pool area, bathrooms and exercise room also have a new, upscale look.
In the party room, the new carpet with its fun, bold pattern, (also featured in an earlier post) furniture, wallcoverings and fabrics all contribute to a contemporary, fun space. Special attention was placed on the bar area, which makes a statement with its unique textured metal panels – a feature we shared on our facebook page while the design was in progress. That statement is echoed by the etched metal pieces behind the bar.
The new seating area makes an inviting place to linger. All the party room furniture, including barstools and tables, is easy to move, making the space versatile. The fireplace adds warmth and ambiance. It’s conveniently built-in, along with the flat-screen TV above it. Wallcoverings contribute to the comfortable feel in the room, as well as adding protection for the walls.
Contemporary and fun artwork in the pool area coordinates with the other updates in the complex, as does the design of the office reception area.
40