
Search results for "Commonly" in Home Design Ideas
 CRx Construction
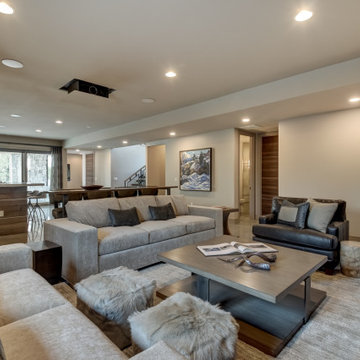
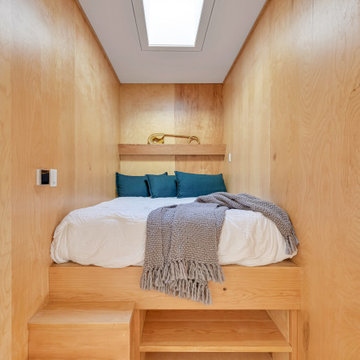
"About This Project: Imagine waking up to breathtaking views of nature, feeling like you've escaped to a remote mountain getaway every day. This is the feeling you get when you step into the master suite of this perfect mountain modern home, complete with 2,850 square feet of living space. The great room is designed for entertaining, with a large wood-burning fireplace as its centerpiece, and the kitchen is ideal for gathering with loved ones or hosting special occasions. Extend your gatherings to the spacious outdoor dining area and take in the fresh mountain air. The lower level living space is just as impressive, with striking steel and wood open tread stairs leading to an inviting recreation room that boasts a wine cellar transformed into a piece of art with a glass wall. The multimedia space, complete with billiards table and movie-watching areas, is perfect for entertaining guests or relaxing with loved ones. This mountain modern home truly has it all.
CRx Construction is a member of the Certified Luxury Builders Network.
Certified Luxury Builders is a network of leading custom home builders and luxury home and condo remodelers who create 5-Star experiences for luxury home and condo owners from New York to Los Angeles and Boston to Naples.
As a Certified Luxury Builder, CRx Construction is proud to feature photos of select projects from our members around the country to inspire you with design ideas. Please feel free to contact the specific Certified Luxury Builder with any questions or inquiries you may have about their projects. Please visit www.CLBNetwork.com for a directory of CLB members featured on Houzz and their contact information."
 CRx Construction
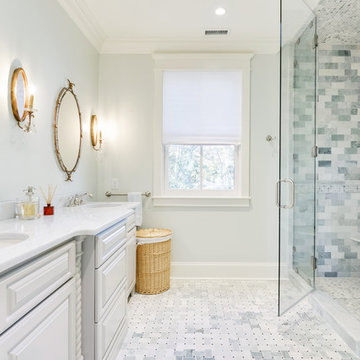
Inspiration for a mid-sized timeless 3/4 gray tile and marble tile marble floor and gray floor alcove shower remodel in Other with raised-panel cabinets, gray cabinets, gray walls, an undermount sink, marble countertops, a hinged shower door and gray countertops
Find the right local pro for your project
 CRx Construction
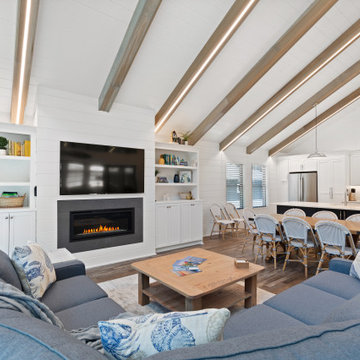
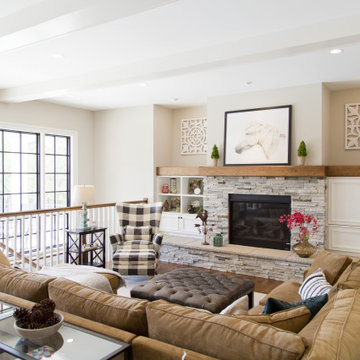
About This Project: This modern farmhouse custom home is perfectly designed with function and lifestyle in mind. The large eat-in kitchen with a beautifully unique backsplash design that catches the eye boasts an island that can seat up to 5. With an open floor plan throughout, the living room and dining room sit off of the kitchen making it easy for entertaining guests. The living room's stunning wood beams offer that farmhouse charm, while the dining room boasts a custom built-in station perfect for displaying dishes and serving off of. At the second floor landing, you'll find a comfy and cozy nook featuring a beautiful white fireplace - perfect for taking naps or reading in the afternoon! The spa-like primary bathroom offers a relaxing oasis with its large walk-in shower and floating tub. This home is truly designed with comfort, style, and function in mind - perfect for any family!
CRx Construction is a member of the Certified Luxury Builders Network.
Certified Luxury Builders is a network of leading custom home builders and luxury home and condo remodelers who create 5-Star experiences for luxury home and condo owners from New York to Los Angeles and Boston to Naples.
As a Certified Luxury Builder, CRx Construction is proud to feature photos of select projects from our members around the country to inspire you with design ideas. Please feel free to contact the specific Certified Luxury Builder with any questions or inquiries you may have about their projects. Please visit www.CLBNetwork.com for a directory of CLB members featured on Houzz and their contact information.

 Common Vision
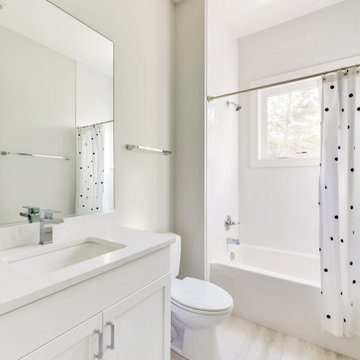
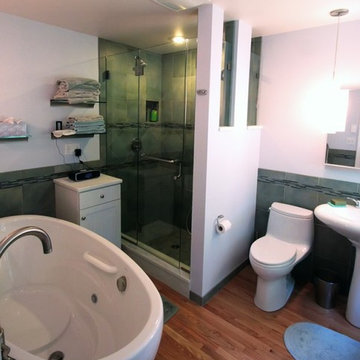
Example of a large trendy master multicolored tile and ceramic tile medium tone wood floor bathroom design in Bridgeport with a pedestal sink, recessed-panel cabinets, white cabinets, a one-piece toilet and white walls
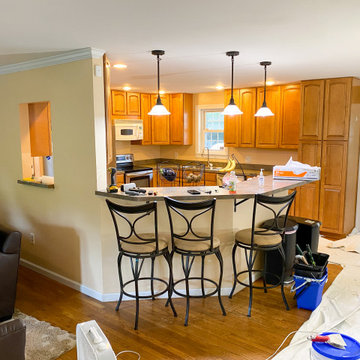
 Sandco Construction & Landscaping
Client wanted her common areas painted to a fresh grey.
Before.
Eat-in kitchen - mid-sized farmhouse u-shaped eat-in kitchen idea in Baltimore with light wood cabinets and an island
Eat-in kitchen - mid-sized farmhouse u-shaped eat-in kitchen idea in Baltimore with light wood cabinets and an island
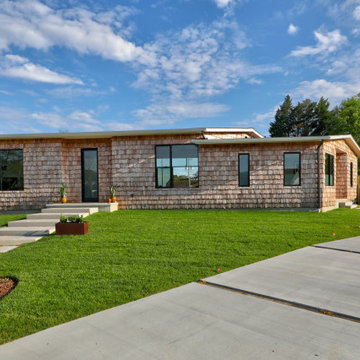
 CRx Construction
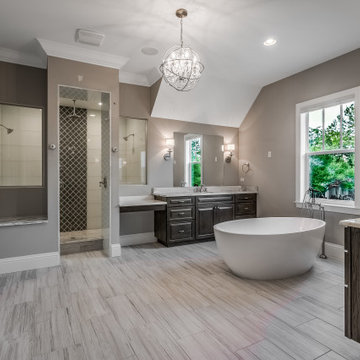
"About The Project: Discover a masterpiece of timeless elegance and modern comfort. This single family home, nestled in a tranquil enclave, presents an unmatched living experience. Boasting 5 bedrooms and 4.5 bathrooms, this residence offers a graceful flow of space and impeccable attention to detail. The heart of the home is an exquisitely designed kitchen with a spacious island and a walk-in pantry, perfectly suited for culinary creativity. Crown molding, wood flooring, and solid wood cabinets elevate the interiors, while a master suite with dual sinks and a separate tub and shower beckons relaxation. With an outdoor kitchen, open deck, and lush landscaping, this property harmoniously blends indoor and outdoor living.
CRx Construction is a member of the Certified Luxury Builders Network.
Certified Luxury Builders is a network of leading custom home builders and luxury home and condo remodelers who create 5-Star experiences for luxury home and condo owners from New York to Los Angeles and Boston to Naples.
As a Certified Luxury Builder, CRx Construction is proud to feature photos of select projects from our members around the country to inspire you with design ideas. Please feel free to contact the specific Certified Luxury Builder with any questions or inquiries you may have about their projects. Please visit www.CLBNetwork.com for a directory of CLB members featured on Houzz and their contact information."
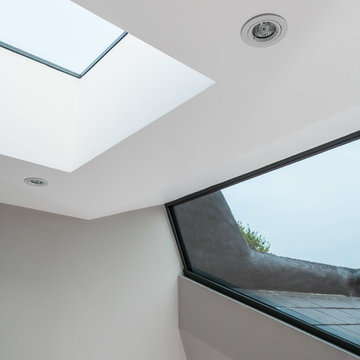

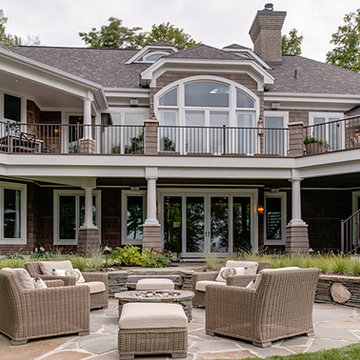
 Common Ground Landscapes
Architectural Design and General Contractor: Glennwood Custom Builders
Landscape Contractor:
John Hoffman and Sons Landscaping
Photo Credit:
Phoenix Photography
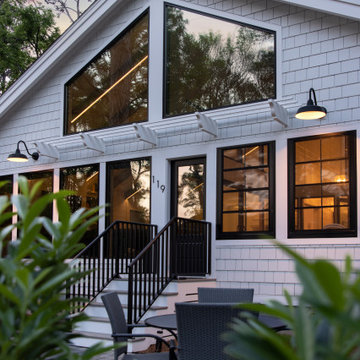
 Common Vision
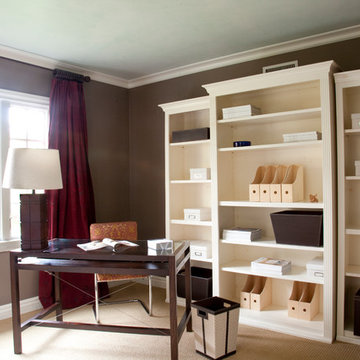

Example of a mid-sized arts and crafts light wood floor home office design in Bridgeport with white walls
 CRx Construction
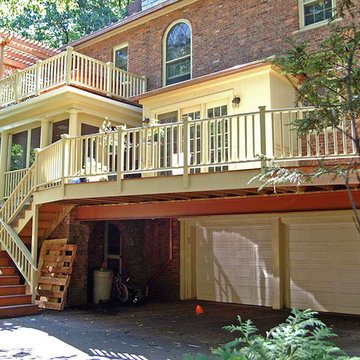

Example of a large classic master light wood floor and brown floor bedroom design in Other with blue walls, a standard fireplace and a wood fireplace surround
68