
Search results for "Commonly" in Home Design Ideas
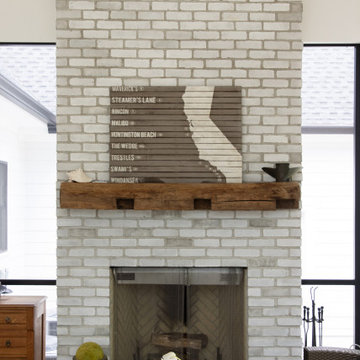
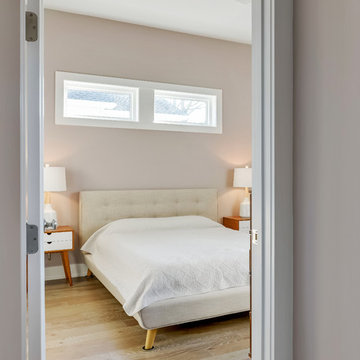
 CRx Construction
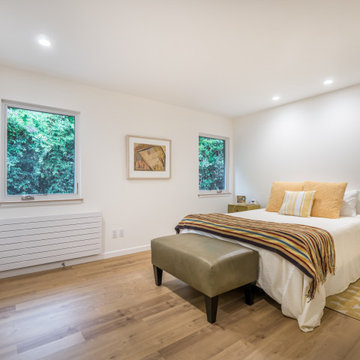
Inspiration for a mid-sized 1950s master light wood floor and brown floor bedroom remodel in Other with beige walls

Find the right local pro for your project
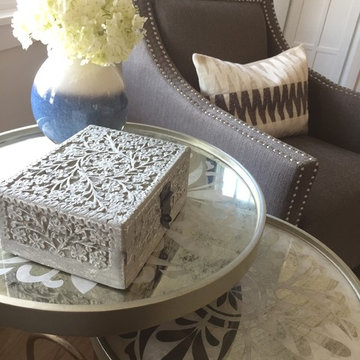


 Carissa Harrison at Ethan Allen Louisville
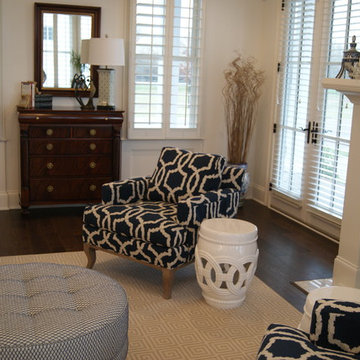
Inspiration for a mid-sized timeless open concept dark wood floor living room remodel in Louisville with white walls
 Common Ground Landscapes
General Contractor: Glennwood Custom Builders
Landscape Contractor: Drost Landscape
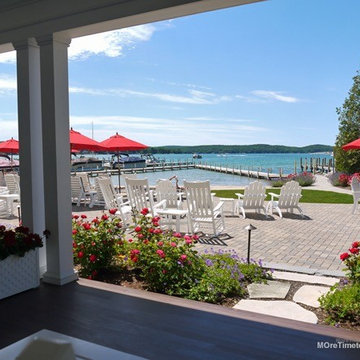
Inspiration for a transitional patio remodel in Other
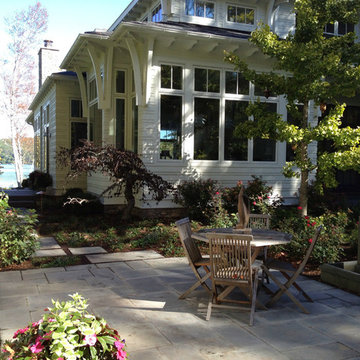
Inspiration for a transitional patio remodel in Other
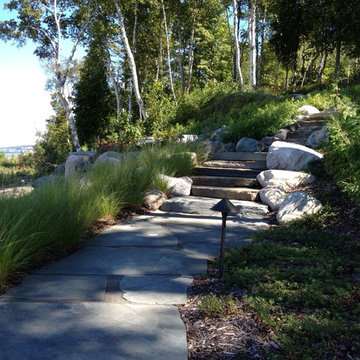 Common Ground Landscapes
Architectural Design and General Contractor: Glennwood Custom Builders
Landscape Contractor:
John Hoffman and Sons Landscaping
Design ideas for a traditional landscaping in Other.
Design ideas for a traditional landscaping in Other.
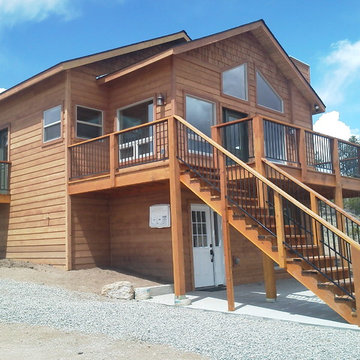
 UnCommon Angles Inc.
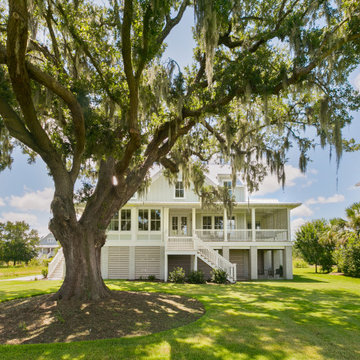
Example of a mid-sized farmhouse brown two-story wood gable roof design in Denver
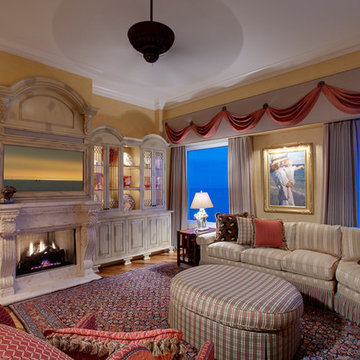
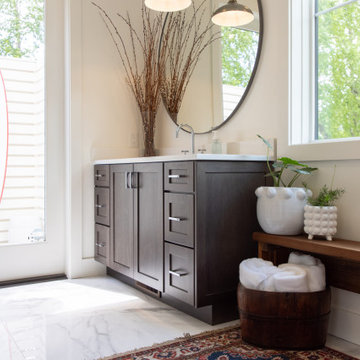
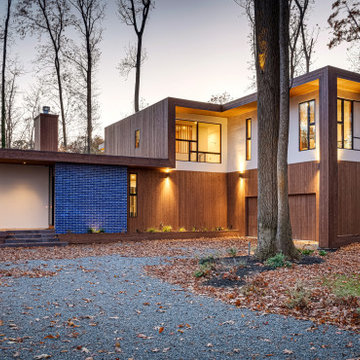
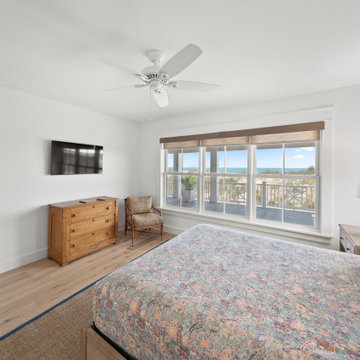
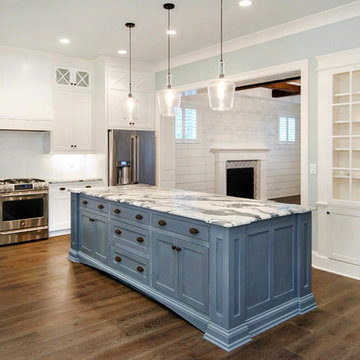

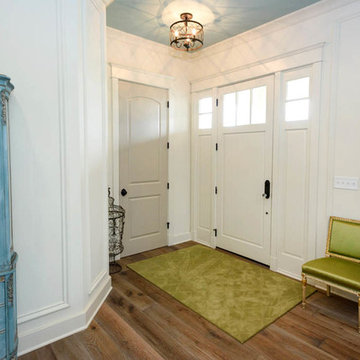
 CRx Construction
"About this Home: The primary suite is a true sanctuary, boasting a spa-like bathroom and a walk-in closet that seamlessly blends style and functionality. The living area, adorned with a tastefully designed, offers a cozy refuge, while the open floor plan seamlessly connects it to the dining area and kitchen. Here, the heart of the home, you'll find a gourmet kitchen equipped with top-of-the-line appliances, custom cabinetry, and exquisite countertops. It's a space where culinary creativity meets practicality, inviting family and friends to come together and celebrate the joy of shared meals.
CRx Construction is a member of the Certified Luxury Builders Network.
Certified Luxury Builders is a network of leading custom home builders and luxury home and condo remodelers who create 5-Star experiences for luxury home and condo owners from New York to Los Angeles and Boston to Naples.
As a Certified Luxury Builder, CRx Construction is proud to feature photos of select projects from our members around the country to inspire you with design ideas. Please feel free to contact the specific Certified Luxury Builder with any questions or inquiries you may have about their projects. Please visit www.CLBNetwork.com for a directory of CLB members featured on Houzz and their contact information."
 Mom's Design Build
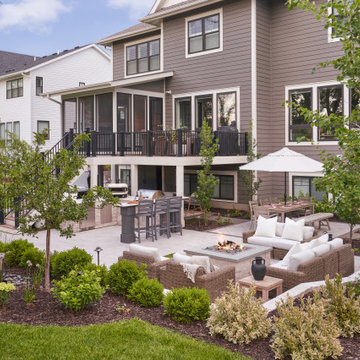
Two neighboring families in the same community transformed their backyards into connected retreats, each with its own flair yet designed to flow seamlessly together. One inspired by the other, Neighborhood Commons are versatile landscape designs both complete with a hot tub, outdoor kitchen station, dining area, wood-burning firepit, and TV lounge for game nights. Both families prioritized open lawn space between their homes for their kids to play, blending their yards into one shared destination for the neighborhood to come relax and make memories together.
 Sheaves Floors LLC
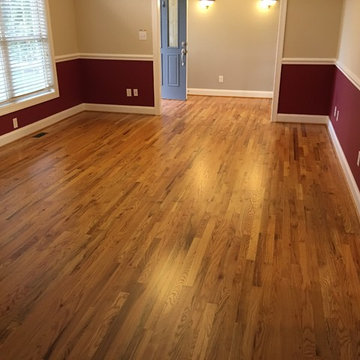
Installation of Red Oak #1 Common, Sanded & Finished listed floors. Installed matching shoemolding.
Small elegant formal and open concept light wood floor living room photo in Other with multicolored walls
Small elegant formal and open concept light wood floor living room photo in Other with multicolored walls
 Common Bond Design
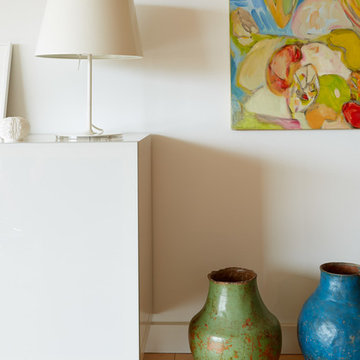
Madison Avenue Residence. New York, NY. Photography by Biz Jones.
Home design - transitional home design idea in New York
Home design - transitional home design idea in New York
74