
Search results for "Communication" in Home Design Ideas
 Square 1 Construction

This comprehensive home renovation featured a striking exterior paint job, sleek new countertops, revitalized painted cabinets, a modernized bathroom, upgraded electrical systems, a state-of-the-art HVAC installation, and energy-efficient blow-in insulation for enhanced comfort and sustainability.
 Reico Kitchen & Bath

Nancy Knickerbocker of Reico Kitchen and Bath in Southern Pines, NC collaborated with Chis Sowell to design a transitional style kitchen design featuring Green Forest cabinetry.
The kitchen cabinets are in the Park Place door style in a Sea Dance Green finish, complimented with Cambria Brittanicca Gold countertops. The kitchen also includes a Kohler faucet and MDC D Shape sink.
"I had a fantastic experience with the design and installation team at Reico. They were professional, talented, and easy to work with. Nancy, my designer, took my color preferences and created a beautiful design, addressing all my concerns about layout and budget effortlessly,” said the client.
“Once the installation started, I was equally impressed with that team and process. My favorite part of the cabinets is the decision to use deep drawers on the island. I also love the gold handles and the way they accent the gold in the gorgeous countertops. The colors make all the difference to me. I have and will continue to recommend Reico to anyone who ever needs quality kitchen and bathroom design, products and installation.”
“This was so much fun! The Sea Dance Green cabinetry was a new introduction and the homeowner chose it immediately. The gold accessories and the Brittanicca Gold countertop look great. The most challenging part of this design was that I had not visited prior to the project start. With notes, plans and communication with our Reico installer, all went well. This included some custom work to enclose the refrigerator between two pantries. The homeowner was happy with the results and we're proud of the finished project!” said Nancy.
Photos courtesy of ShowSpaces Photography.

Find the right local pro for your project
 Room & Board
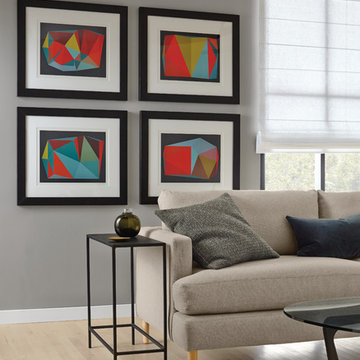
Exploring the visual impact of color, Henri Boissiere blends color, shape and structure to create pieces designed to communicate and connect through simplicity. Available exclusively at Room & Board, each print is signed by the artist.
 DENALI BUILDERS & Design
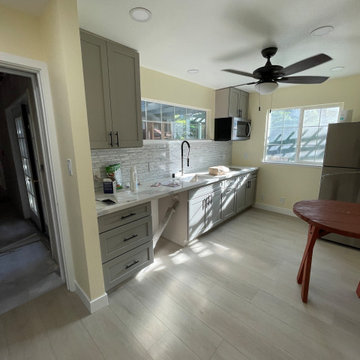
This newly remodeled kitchen showcases our attention to detail, quality craftsmanship, and clean modern design. The space features custom gray cabinets, quartz countertops, a sleek tile backsplash, recessed lighting, and energy-efficient stainless steel appliances that create a bright and functional layout. Every element was carefully planned to maximize space, comfort, and long-term durability. We specialize in complete kitchen and home remodeling, handling everything from framing and drywall to plumbing and electrical work. Our team delivers start-to-finish solutions, so clients never have to juggle multiple contractors. We take pride in clear communication, reliable timelines, and results that truly add value to your home. If you’re looking for a contractor you can trust, we’re ready to bring your vision to life.
 Divine Flooring
KUB Studio Photography
Leitmotiv Design & Communication
Example of a 1950s living room design in Calgary
Example of a 1950s living room design in Calgary
 DENALI BUILDERS & Design
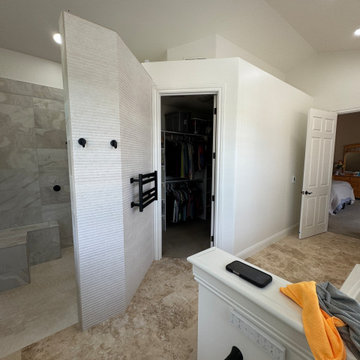
This bathroom was created for homeowners who found us online and reached out after seeing our work, trusting us to bring their vision to life. From the start, we worked together seamlessly, listening closely to what they wanted and guiding them through every step of the process. The result is a calm, spa-like space with a large walk-in shower, warm stone-look tile, a built-in bench, and sleek matte black fixtures that feel modern yet timeless. Soft LED lighting highlights the tile and adds a relaxing glow, while the double vanity with custom cabinetry and backlit mirrors keeps the room bright, functional, and uncluttered. Natural stone floors add warmth and flow throughout the space. This project is a perfect example of how collaboration, clear communication, and attention to detail can turn a homeowner’s vision into a beautiful, well-crafted bathroom they’ll enjoy every day—and the same level of care we bring to every client who finds us and trusts us with their home.
 Housing & Building Association of Colorado Springs
The Home
Jayden Homes introduces the modern European inspired Arrabelle. Specializing in home placement, Jayden Homes has expertly situated this six-car over/under garage home to maximize panoramic views. An open concept home, the Arrabelle welcomes you home with an enchanting courtyard with barrel ceiling and gas firepit. Main level highlights include a state-of-the-art kitchen with a walk-in pantry, oversized island and gourmet appliances. A floor-to-ceiling stone fireplace is the focal point of the great room and adjoining dining area with an indoor/outdoor bar top. The brick-walled master retreat opens to the covered deck. The 680 square foot covered deck is perfect for outdoor entertaining, with a fireplace and outdoor kitchen including a pizza oven and gas grill. A guest suite with private bath and huge mudroom with pet cubby are also located on the main level.
Designed for recreation, the lower level is ideal for fun with friends and family with a large rec room, built-in soda bar, wine room with secret entry, and home theater. Two additional bedrooms and baths are located on the lower level.
The Builder
Celebrating over three decades in Colorado Springs, second-generation Jayden Homes builds award-winning homes in El Paso, Elbert and Douglas Counties. A quality-conscious, custom home builder, Jayden Homes places an emphasis on establishing a partnership with our clients. Recipient of the 2019, 2018 and 2016 Parade of Homes Industry Award of Excellence and the People’s Choice Award, Jayden Homes provides an extraordinary home building experience with a well-thought-out process that allows for less waste and a more efficient method to the construction of your custom home. Accredited by the Better Business Bureau and active members of the Housing and Building Association, Jayden Homes believes communication and education are key to a successful home building relationship. From selection of your homesite to perfect homesite placement to design and construction, Jayden Homes will walk together with you to provide a home worthy of our mantra New Memories Coming Soon.
The Interior Design
Old World charm meets modern inspiration in the casually elegant Arrabelle. The great room and dining room welcome the outdoors in with walls of windows and sliding glass doors accessing a full covered deck with outdoor kitchen and panoramic views. The great room showcases exquisite wood beams and gorgeous hardwood floors.
Decorated with a light and airy decor, creamy neutral accents complement the richness of the home’s extensive tile and brick work. A mix of wood, stone and brick, show stopping light fixtures, and textured design elements are found throughout the Arrabelle. The finished lower level features a cozy theater room in a classic movie themed decor. Designed for entertaining, the rec room walks out to an outdoor living area with hot tub, and showcases a soda bar, game room and enclosed theater room. Be sure to look for memorable touches like the wine rack Murphy door at the entry into the wine room.
 Helene's Luxury Kitchens
Helene Terry is an award winning Kitchen Design Specialist. She works with homeowners and designers to create a kitchen space that uses every square inch of area available. Her superb planning ability transforms the kitchen into functional, useable space that flows and performs. She creates detailed drawings, floor plans and perspectives to communicate the new design to all trades and principals.
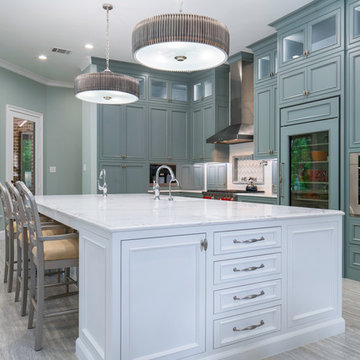
The owner of this beautiful blue kitchen had a great sense of style This a custom remodel that included the demolition of 3 walls and the relocation of the central island. You'll note the focal point of the new island which has two (2) Miele dishwashers, a Sub Zero icemaker and various custom recycling and pull out bins. There is seasonal storage for dishes in front of the barstools. Spacious walkways between wall counters and island of 41"-48" allow 2 cooks to move easily. There are 2 sinks in the island at right angles to facilitate conversation.
On the side walls, custom cabinets go all the way to the ceiling. The custom color and glaze is from Benjamin Moore and was specified by the Interior Designer, Charlotte Comer. Flanking the Wolf 36" range and built into the wall are two appliance garages with concealed electrical outlets. One garage houses the owner's blender and pulls out on a tray. The other one houses spices.
The Sub-Zero integrated refrigerator with glass door is 36" wide. There are other integrated refrigerator drawers as well. The Vent Hood is from Best with a 900 cfm remote blower. There is a pot filler spout behind the range. To the left of the range is a plumbed Miele coffee maker.
The backsplash is recessed with contrasting tiles inserts and bullnose trim from Antique Floors. Cabinet Hardware is from Top Knob. The flooring is a Silver Travertine from Porcelanosa laid on a straight stack. The counter top is Carerra Marble from Aria Stone fabricated by Holland Marble.
The microwave and additional appliances garages are concealed behind the range wall in a former under stairway pantry. This space acts as a second staging area for large dinner parties and to conceal frequently used appliances.
 DSLD Homes
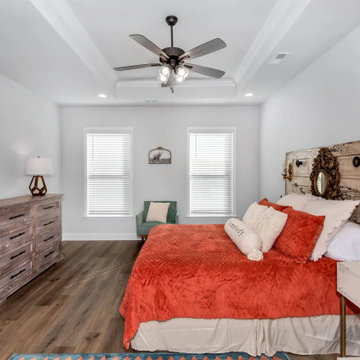
Welcome home to Tunlaw Ridge! At DSLD Homes we pride ourselves as an industry leader in quality, high-end standard features, and weekly sales communication. We have spent decades listening to our customer’s wants and needs by delivering an incredible home at a protected value. Tunlaw Ridge is perfect for first-time buyers, second-time buyers, and those who are relocating across the globe.
 Knight Construction Design Inc.
Ehlen Creative Communications
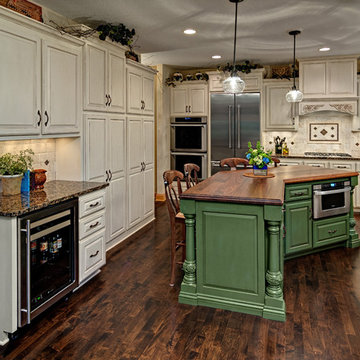
Example of a classic dark wood floor kitchen design in Minneapolis with raised-panel cabinets, white cabinets, granite countertops, beige backsplash, stone tile backsplash, stainless steel appliances and an island
Example of a classic dark wood floor kitchen design in Minneapolis with raised-panel cabinets, white cabinets, granite countertops, beige backsplash, stone tile backsplash, stainless steel appliances and an island
 Sosna Inc
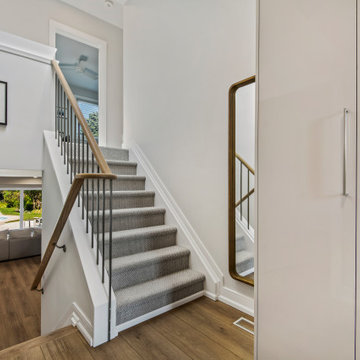
This renovation project focused on transforming a retired couple’s home into a space that reflects their current stage of life—comfortable, elegant, and functional. With their children grown and moved out, the couple wanted a home that adapted to their needs while addressing years of wear and outdated design. Having had previous negative experiences with contractors, they were hesitant but committed to renovating instead of moving. By building trust through clear communication and a shared vision, the team was able to bring their dream to life.
The renovation started with the kitchen, where a partial wall removal opened up the space, creating a seamless flow between the kitchen and living areas. Custom cabinetry with integrated storage solutions, durable contemporary flooring, and refreshed ceilings replaced outdated finishes, while new lighting fixtures and a strategically placed skylight brightened the entire main floor. A built-in entry closet and refinished staircase with sleek metal railings added modern touches without expanding the home’s footprint.
In the master ensuite, luxury and function took center stage. The space was expanded to include a full-sized soaking tub, a double vanity with ample storage, and marble tiles for a spa-like retreat. The addition of a home office in the master suite provided a private, comfortable space for hobbies and personal tasks, while an updated closet system brought improved organization. The fully renovated basement, featuring a walk-in shower and custom laundry room furniture, ensured the home could comfortably accommodate visiting family and friends.
The project was not without challenges, including integrating a seamless transition between existing structures and a new addition, as well as ensuring the design respected the couple’s cultural tastes. Through teamwork, regular progress updates, and attention to detail, these hurdles were overcome with success. A new patio door now connects the home’s interior to the outdoor space, transforming the backyard into a natural extension of the living area.
The result is a stunning transformation—an elegant, modern, and functional home that supports the couple’s evolving lifestyle. This renovation serves as a testament to how thoughtful design and collaboration can create a space that is both beautiful and practical, allowing homeowners to enjoy a new chapter of life with comfort and ease.
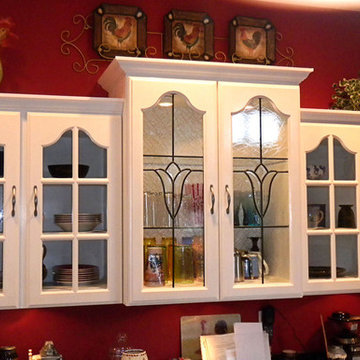
 CabinetGlass.com
Why Communication is so Important.....
With just a tiny bit more effort, we could have aligned the Custom Beveled Glass Cluster we made, with the horizontal line created by the Glass Shelves.
Unfortunately we all got caught up a bit and did not step back to look at the overall bigger picture....
We could have easily moved the Beveled Glass Cluster up a few inches, and it would not have made a penny difference to the pricing..... Anyways...
The Two Cabinet Glass Panels in this photo measure; 10- 7/16" x 30- 7/8".
We Custom-Made the Clear Beveled Glass Tulip Clusters In-House, as we always do. so that they can be the Very Best Proportions to the sizes of your cabinet doors. These are not " Off The Shelf " Clusters, as they would have been just too small....
We used a fairly clear and simple Background Glass from Spectrum Glass called - 100A - Clear Artique Glass.
We also used our Dark Antique Lead Came which works fairly well with their Antiqued Brass Hardware, unfortunately, our only other choice would have been a Bright Brass.... we all feel we made the better choice.
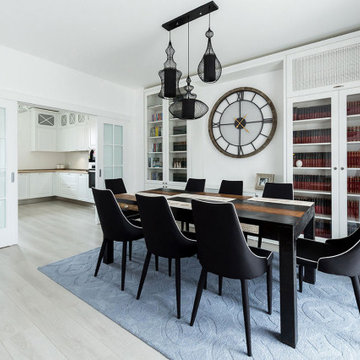
 VIM studio
Focus was placed on the aesthetic, as well as on the function. One important characteristic of the project was conceiving the house as a refuge, a cozy place after a tiring day of work and an oasis of silence in the urban chaos.
Personality and individuality were infused by custom made furniture (adjusted to the dimensions of the rooms for rational use of space), well-chosen statement furniture pieces (dining table, wall clock, lighting, nightstands, vanity desk chair, etc.) and attention to details.
Breaking the monotony was accomplished by unexpected combinations of textures and materials: slate on the furniture fronts, wood, painted MDF, cow leather carpet.
The main stylistic direction is given by elegant lines that evoke Classicism but strongly anchored into the present day, while at the same time maintaining simple and clean graphics.
Good communication with the beneficiaries led to an interior design concept that emphasizes the qualities of their home.
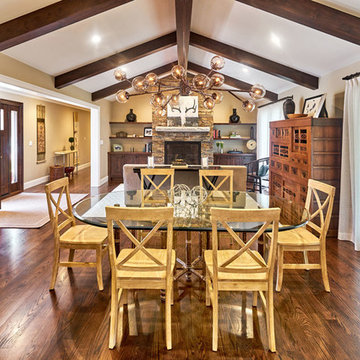
 Ammirato Construction, Inc.
Client testimonial from project:
We are first time home remodelers, and are very cost conscious. Ammirato helped us in every way. They are professional, communicative, friendly and surprisingly affordable based on the level of service and quality. I would strongly recommend using Ammirato to anyone. They are great!
Virtual Imagery 360 Photography
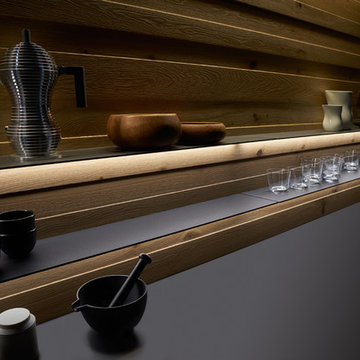
 German Kitchen Center
The longing for values, for what is genuine is becoming ever greater in a digitized world in which networking and mechanisation are becoming overpowering. In our personal environment, this is reflected in the search for the elegantly simple: people want to be surrounded by things which communicate calm, clarity and concentration on the essential. In conjunction with VALAIS LEICHT developed the new planning concept EVO.The seamless transition from worktop to fronts is sensational: the virtually invisible worktop with its surrounding metal edge has a flush finish with the fronts and gives the kitchen an exceedingly puristic air. The material mix too makes the ensemble all the more exciting: structured genuine wood meets velvety matt lacquer, the warm tone of the wood meets the cooler air of the carbon grey – a skilful combination of contrasts, also essential in the new planning concept.
 White Remodeling

Are you planning to hire kitchen and bath remodelers in San Jose? White Remodeling is a reliable kitchen remodeling service in San Jose and bath remodeling contractor in San Jose too, who is honest, dependable, and good at communicating is essential to ensure a smooth, stress-free home remodeling project.
Kitchen Remodelers in San Jose, CA - https://www.whiteremodeling.com/
 Knight Construction Design Inc.
Ehlen Creative Communications
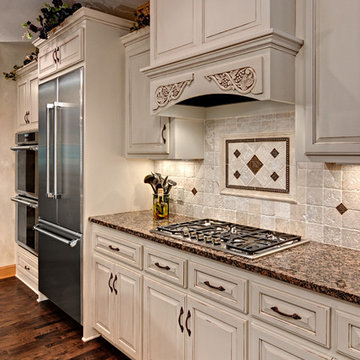
Kitchen - traditional dark wood floor kitchen idea in Minneapolis with raised-panel cabinets, white cabinets, granite countertops, beige backsplash, stone tile backsplash, stainless steel appliances and an island
Kitchen - traditional dark wood floor kitchen idea in Minneapolis with raised-panel cabinets, white cabinets, granite countertops, beige backsplash, stone tile backsplash, stainless steel appliances and an island
 Studio41 Home Design Showroom
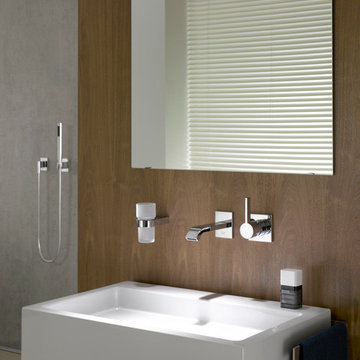
WELCOME TO YOUR BATHROOM | IMO is the fitting for all those who would like to design their own bathroom. The series has a modern, hybrid form that fits into virtually any living environment. IMO makes good design your everyday companion. In digital communication, IMO is the common abbreviation for "In My Opinion". The name IMO invokes this phrase and puts the focus not on the fitting, but on the user's individual view of life. Their opinion, their taste and their individual style of furnishing shape the identity of the IMO series. The IMO series is uniquely versatile. This is also because the design unites two prevalent uses of form, combining a round body with a right-angled lever and spout. | Available at www.shopstudio41.com
 Queen Remodeling
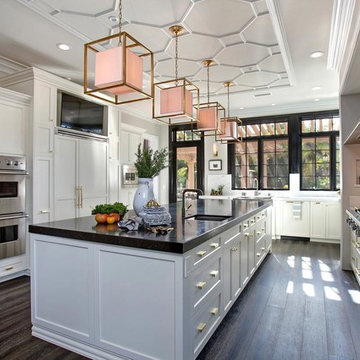
Thinking of kitchen and bath remodelers in San Marino? Well, Queen Remodeling is a reliable kitchen remodeling service in San Marino and bath remodeling contractor in San Marino too, who is honest, dependable, and good at communicating is essential to ensure a smooth, stress-free home remodeling project.
Kitchen and Bathroom Remodelers in San Marino, CA - https://www.queenremodeling.com/
84