
Search results for "Communities" in Home Design Ideas
 Raymond Iacobucci Communities LLC
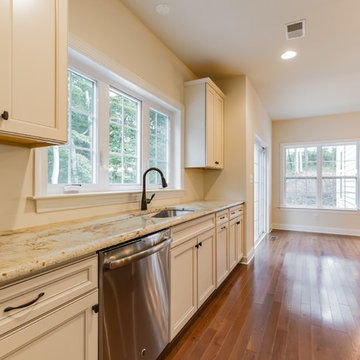
Eat-in kitchen - large traditional dark wood floor and brown floor eat-in kitchen idea in Philadelphia with recessed-panel cabinets, beige cabinets, window backsplash, stainless steel appliances and an island


Find the right local pro for your project

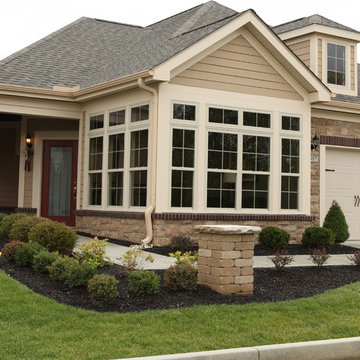
 Villas At Park Place Epcon Community
The Promenade features a European Country exterior for a quaint look.
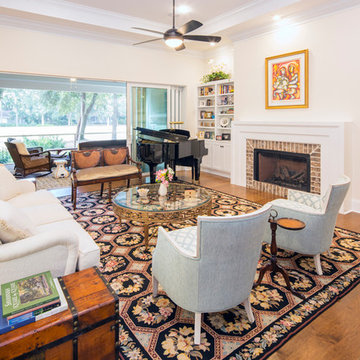
 Seville Communities
Inspiration for a large transitional formal and open concept medium tone wood floor and brown floor living room remodel in Orange County with white walls, a standard fireplace, a brick fireplace and no tv

 Todd Homes
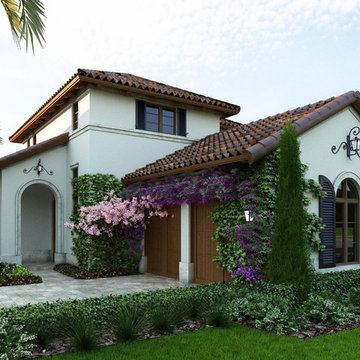
A beautiful home in Miramont Golf Community. Design and the details are numerous in this lovely tuscan style home. Custom designed wrought iron front door is a perfect entrance into this home. Knotty Alder cabinets with lots of details such as glass doors with beadboard behind cabinets.
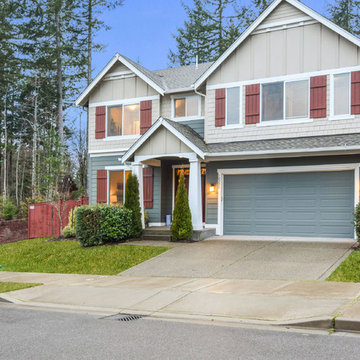
 Jenny Wetzel - Realtor
Newer construction home, in the Harbor Hills Community of Gig Harbor. Two master suites, (one on the main floor) Chef Kitchen, 5 beds 4 baths. Beautifully maintained with tasteful upgrades.
Sold by Realtor, Jenny Wetzel in January of 2018 for $474,000.

 User
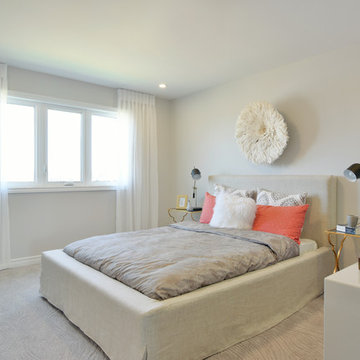
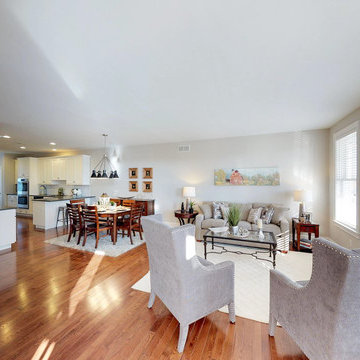
UserThe Monterey is an Executive Townhome that blends new and old, the nine-foot ceilings and open floorplan feel oh so contemporary, while the maple floors and more traditional finishes harken back to the quality and luxury of times past.
 Blue Mountain Communities

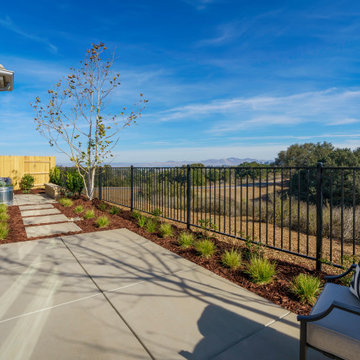
Welcome to the Royal floorplan at Delta Coves - a one-story haven with a flexible bonus. This design offers everything you need on the main floor, with an open floorplan that seamlessly connects the great room, dining room, and kitchen to the outdoor living space.
The kitchen is a chef's dream, boasting ample cabinet space, a walk-in pantry, and an island equipped with a sink and dishwasher. The main floor can also be extended towards the water, opening up to the outdoors with double sliders for a breathtaking view.
The rear corner of the house is the sanctuary of the master suite, complete with a walk-in closet, spacious master bath, and stunning views overlooking the lagoon. The front of the home features a covered porch that frames the entryway, and a second bedroom nestled in the front corner.
The upstairs crown of the home offers flexibility to cater to your needs. Whether you envision an art studio, game room, or private guest space, this area can be tailored to your liking. It can be built as a loft with a bathroom, a third bedroom, or both, and features its own slider with a deck.
The Royal floorplan at Delta Coves combines functionality, flexibility, and stunning views, offering an unparalleled living experience.





 Trendsetter Homes
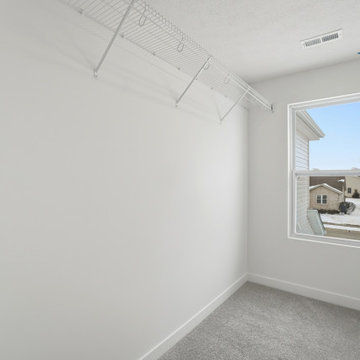
Walk-in closet of the primary suite in The Dayton floor plan by Trendsetter Homes at Addy Ave in Sidney, Ohio. Features Moen® plumbing fixtures as a standard inclusion in every Trendsetter home.

 New York Roofscapes, Inc.
www.nyroofscapes.com

Inspiration for a huge eclectic rooftop deck container garden remodel in New York with a pergola
Inspiration for a huge eclectic rooftop deck container garden remodel in New York with a pergola

200