
Search results for "Companion" in Home Design Ideas

 Homefront Farmers
Would you rather have delicious homegrown veggies or beautiful organic flowers? No need to choose, they make great companions! In fact, Homefront Farmers knowledgeable gardeners can recommend complimentary pairings that will attract beneficial pollinators and ensure the success of all your fruits, berries, vegetables, and flowers. Have it all!

 Dig Your Garden Landscape Design
Succulents with low-water companion plants - Aeonium 'zwarktop' with Foxtail Fern. Provides beautiful color combination for this entrance planter. Photos Copyright © Eileen Kelly, Dig Your Garden Landscape Design
 Dig Your Garden Landscape Design
Succulent and companion plants - Agave 'Blue Flame', commingles with Bulbine Frutescens 'Hallmark', Cordyline Festival Grass, and Graptoveria 'Fred Ives' succulents. Photos Copyright © Eileen Kelly, Dig Your Garden Landscape Design
Find the right local pro for your project
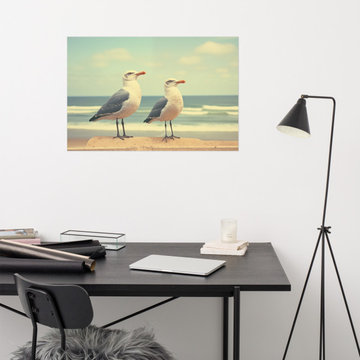
 PI Photography Wall Art & Fine Art
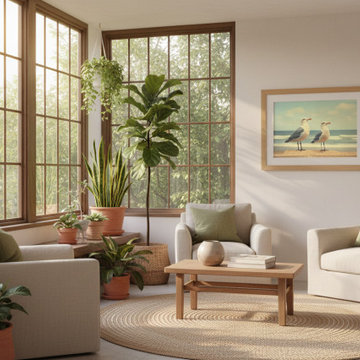
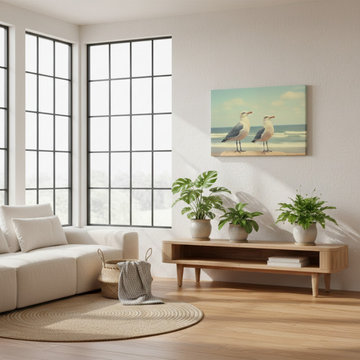
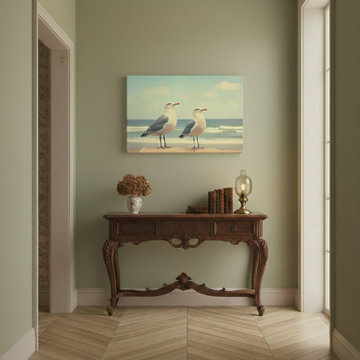
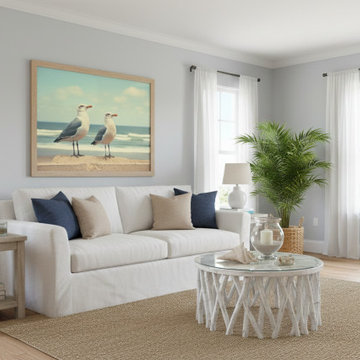
Bird Artwork Prints: Coastal Companions Vintage Retro Subdued Seagulls Photorealism - Digital Artwork Loose Art Print. https://pipafineart.com/products/seagulls-wall-decor-coastal-companions-vintage-retro-subdued-photorealism-digital-artwork-loose-art-print. "Coastal Companions" invites you to embrace the simple pleasures of a seaside escape with this charming art print. This digitally created artwork, with its photorealistic detail, captures the essence of a peaceful day at the beach, where two gulls stand serenely against the backdrop of a calming ocean and a gentle sky. The soft, vintage neutral tones evoke a sense of nostalgia and tranquility, transporting you to a place of carefree joy and quiet contemplation.
Printed on high-quality photo paper with premium inks, "Coastal Companions" brings the soothing ambiance of the coast into your home. Whether displayed in your living room, bedroom, dining room, or office, this versatile art print complements a variety of décor styles. Let the gentle presence of these feathered companions and the calming hues of the seaside inspire a sense of peace and relaxation within your space.
 Dig Your Garden Landscape Design
The succulent Cotyledon orbicular (Pig's Ears) with plump blue/gray leaves with companions Lomandra 'Breeze' and Geranium 'Bill Wallis' with small leaves and purple flowers. Photos and Copyright Eileen Kelly, Dig Your Garden Landscape Design
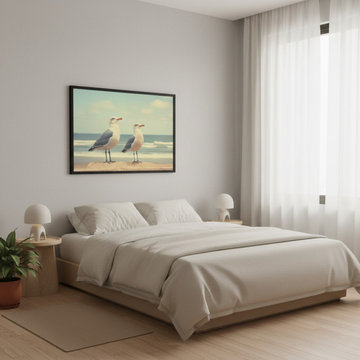 PI Photography Wall Art & Fine Art
Coastal Companions Seagulls Vintage Retro Subdued Seagulls Photorealistic Digital Artwork Framed in Japandi Style Bedrooms. Explore print options:
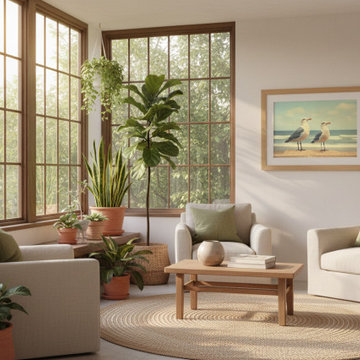 PI Photography Wall Art & Fine Art
Coastal Companions Seagulls Vintage Retro Subdued Seagulls Photorealistic Digital Artwork Loose in Biophilic Style Sunroom. Explore print options: https://pipafineart.com/pages/coastal-companions-vintage-retro-subdued-seagulls-photorealistic-digital-artwork-wall-art-prints-and-digital-backgrounds


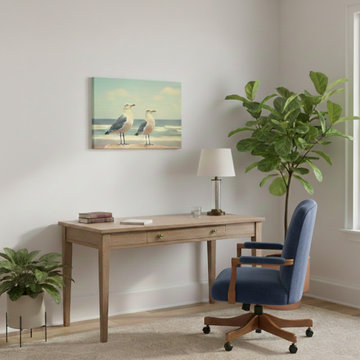 PI Photography Wall Art & Fine Art
Coastal Companions Seagulls Vintage Retro Subdued Seagulls Photorealistic Digital Artwork Canvas in Transitional Style Home Office. Explore print options: https://pipafineart.com/pages/coastal-companions-vintage-retro-subdued-seagulls-photorealistic-digital-artwork-wall-art-prints-and-digital-backgrounds
 PI Photography Wall Art & Fine Art
Coastal Companions Seagulls Vintage Retro Subdued Seagulls Photorealistic Digital Artwork Loose in Biophilic Style Sunroom. Explore print options: https://pipafineart.com/pages/coastal-companions-vintage-retro-subdued-seagulls-photorealistic-digital-artwork-wall-art-prints-and-digital-backgrounds
 PI Photography Wall Art & Fine Art
Coastal Companions Seagulls Vintage Retro Subdued Seagulls Photorealistic Digital Artwork Canvas in Modern Organic Style Sunroom. Explore print options: https://pipafineart.com/pages/coastal-companions-vintage-retro-subdued-seagulls-photorealistic-digital-artwork-wall-art-prints-and-digital-backgrounds
 PI Photography Wall Art & Fine Art
Coastal Companions Seagulls Vintage Retro Subdued Seagulls Photorealistic Digital Artwork Canvas in Vintage Style Hallway. Explore print options: https://pipafineart.com/pages/coastal-companions-vintage-retro-subdued-seagulls-photorealistic-digital-artwork-wall-art-prints-and-digital-backgrounds
 PI Photography Wall Art & Fine Art
Coastal Companions Seagulls Vintage Retro Subdued Seagulls Photorealistic Digital Artwork Loose in Coastal Style Living Room. Explore print options:
https://pipafineart.com/pages/coastal-companions-vintage-retro-subdued-seagulls-photorealistic-digital-artwork-wall-art-prints-and-digital-backgrounds

 Guy Peterson Office for Architecture
Steven Brooke Studios | Twitchell and Rudolph
Inspiration for a 1960s open staircase remodel in Tampa
Inspiration for a 1960s open staircase remodel in Tampa

1