
Search results for "Companions" in Home Design Ideas
 Someone's in the Kitchen, Inc.
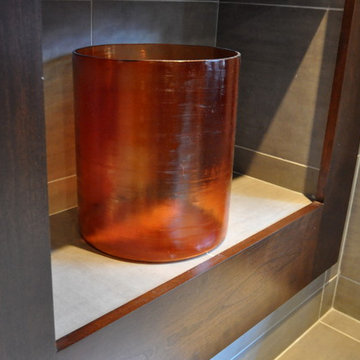
A quiet place to relax and re-charge your zen.
Dark cherry wood as a rich geometric companion to soft, earth-toned porcelain tile... with a bit of visual "pop" on the shower back-wall.
 Resiklo Design
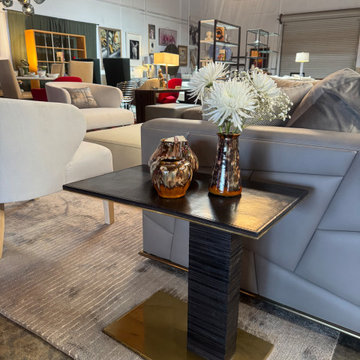
The Christopher Kreiling Cantilever Infinity Side Table combines sculptural form with luxurious materials in a striking contemporary design. Crafted in Los Angeles, the table features a hand-patinated brass base, ebonized rift white oak column, and black leather-wrapped cantilevered top finished with brass detailing and French-stitched edges. Its architectural silhouette makes it a distinctive drink table, side table, or sofa companion for modern and design-forward interiors. This piece is now available to purchase on our website.
 Tutto Interiors
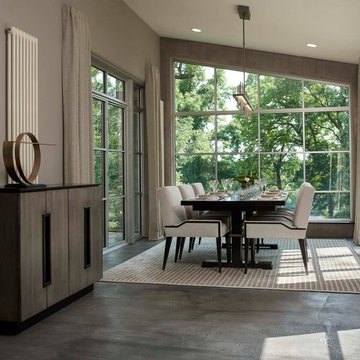
For this stunning Dining Room which overlooks the Huron River the selection of the modern interpretation of a refectory table seemed to be the perfect choice. The brushed steel stretcher adds to the modern appeal. The uniquely designed dining chair was the perfect companion. Without host chairs you are able to appreciate the beautiful detail of the chair and table base along with a sophisticated color palette. The Chandelier is sleek and un assuming but still has a powerful impact.
Find the right local pro for your project
 Urban Eco Design, Inc. Landscaping
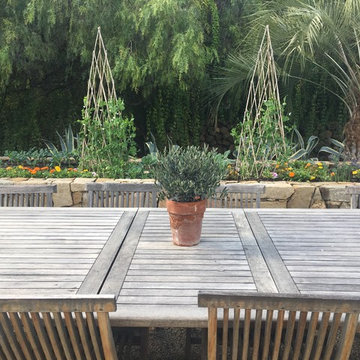
Inspiration for a mid-sized traditional full sun backyard gravel landscaping in Santa Barbara for spring.
 Wiles Design Group

Our clients sought a welcoming remodel for their new home, balancing family and friends, even their cat companions. Durable materials and a neutral design palette ensure comfort, creating a perfect space for everyday living and entertaining.
This home office exudes modern refinement. A sleek table paired with a comfortable office chair beckons productivity. Functional storage solutions keep the space organized while striking artwork adds a touch of elegance.
 Custom Alley Slipcovers
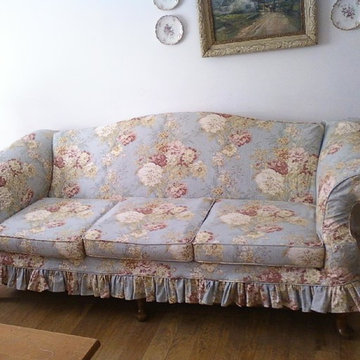
Shades of Crimson, pink and white cabbage rose print cover this inviting sofa. You may have noticed it's companion wingback chair in our Chairs Chairs Chairs project! This lovely and comfortable couch with matching ruffle is perfect for a living area... Close detail was taken to placement of the floral patterns on the cushions. It all came together beautifully!
 Dibello Architects, PLLC
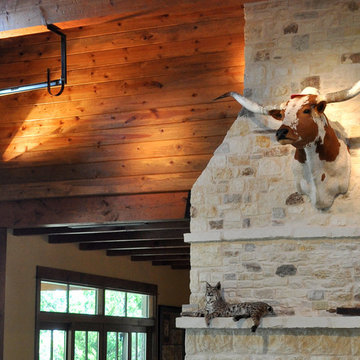
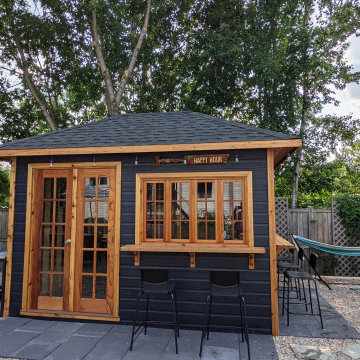
This icehouse is a companion building to our Il Lago lakehouse project. The first floor features a gameroom with an antique bar and back bar that the owners acquired, and a TV/sitting room.
Glazed overhead doors and French doors connect the icehouse to the covered porch overlooking the lake.
We included two bedrooms and a bath upstairs.


 Aquatica Plumbing Group
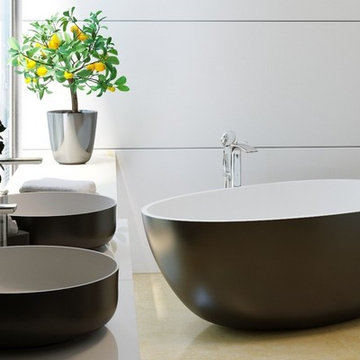
For those who love to bath together, the aptly named Spoon 2 bathtub is made to measure. With interior dimensions of 45.5” long at the bottom, flaring out to 62.75 inches at the top, this bath is easily suited to even two 6 ft plus bathers. The generous depth adds to the overall luxurious spaciousness of this very ‘companionable’ free-standing bath tub.
Aquatica’s Spoon 2 black and white tub is one of our more unique egg-shaped freestanding bathtubs, with a contemporary and upscale design, which has been manufactured using our innovative stone AquateX™ material. This sophisticated black and white bathtub’s color is applied by using a one of a kind, oven-baking and coloring technique which helps create the ideal surface bonding, as well as a resistance to scratches which will withstand everyday use. Sculpted using that same generous and spacious interior of the White Spoon 2 bathtub, this egg-shaped soaking tub has a low step-in height for easy access and being one of Aquatica’s bigger models; this bathtub will easily fit two bathers with a height of 6ft or taller.
 Cutuli Homes
Built in 2023 by Cutuli Homes, this custom detached accessory dwelling unit was designed as a true mother-in-law home—a private, beautifully finished residence that allows three generations of one family to live close together while maintaining their own individual spaces.
The DADU was built as a companion to the homeowners' main residence, which Cutuli Homes had extensively remodeled and expanded two years earlier. Rather than treating the new structure as an afterthought, the goal was to create a home that felt architecturally connected to the existing property. Its traditional exterior, white siding, steeply pitched roof, generous windows and carefully proportioned trim give the small residence the character of an established home.
The project was created for the homeowners' mother, who downsized from her large lakefront home in the Midwest to move closer to her family and young grandchild. The result captures one of the greatest advantages of multigenerational living: family and shared community just steps away, balanced with the independence, privacy and comfort of a home of her own.
Inside, every inch was carefully considered. The compact footprint feels remarkably open thanks to a vaulted, white-paneled ceiling, abundant natural light, tall windows and an open vertical design that draws the eye upward. A loft level expands the usable living space without sacrificing the airy feeling of the main floor.
Traditional white Shaker-style cabinetry provides extensive built-in storage throughout the home and gives the interior a clean, timeless architectural character. In the kitchen, cabinetry extends upward to take advantage of the available height, while warm neutral countertops and a textured herringbone-pattern backsplash introduce subtle depth and contrast. Stainless-steel appliances are thoughtfully incorporated into the compact layout, creating a highly functional kitchen without overwhelming the living space.
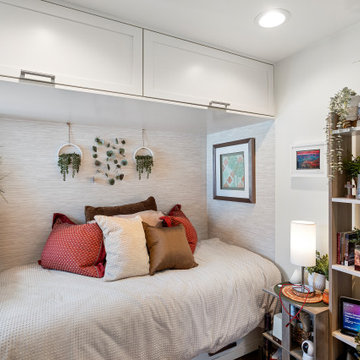
One of the home's most charming features is the intimate living area tucked beneath custom built-in cabinetry. A built-in upholstered window-seat-style sofa with drawers below transforms what could have been unused space into a comfortable place to read, relax or visit. Across from it, a contemporary fireplace is integrated into a compact feature wall, with a wood display ledge above providing space for artwork, plants and personal collections.
Warm wood accents soften the predominantly white interior. Natural wood ledges, shelving, flooring and the loft ladder bring warmth and texture to the rooms, while greenery and personal furnishings give the home the comfortable character of a full-size residence rather than a conventional accessory dwelling unit.
The private sleeping area demonstrates the same emphasis on intelligent space planning. Built-in cabinetry surrounds the bed and continues overhead, providing substantial storage without requiring bulky freestanding furniture. A softly textured wall treatment, warm wood shelving and abundant natural light make the compact bedroom feel inviting and finished.
Above, the loft takes advantage of the dramatic roofline with a white tongue-and-groove style paneled ceiling extending from wall to wall. Built-in storage is incorporated beneath the sloped portions of the ceiling, turning otherwise difficult spaces into useful cabinetry while preserving an open central area for a desk, music, hobbies or additional flexible living space.
Even the exterior reflects the home's attention to detail. Large windows bring daylight deep into the interior, while the private patio extends the living space outdoors. Traditional siding and trim allow the DADU to complement the architecture of the main residence while still having an identity of its own.
At every turn, this project demonstrates that downsizing does not have to mean compromising on craftsmanship, beauty, storage or individuality. Through custom cabinetry, creative built-ins, vertical space planning and carefully considered architectural details, Cutuli Homes transformed a modest footprint into an elegant and highly personalized residence.
More than simply a DADU, this is a thoughtfully designed multigenerational home—close enough for grandparents, parents and grandchildren to share everyday life, while giving everyone the privacy and independence of having a place of their own.
 Goldsplinter Woodworking Studio
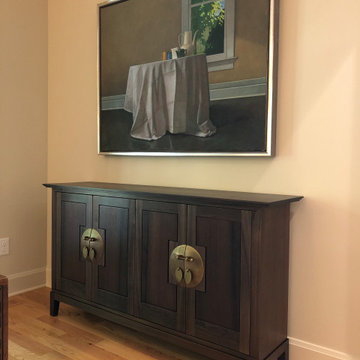
The client had recently purchased a new painting and wanted a new companion piece of furniture below to help ground it. With the help of Tessa Eaton at Studio Ø Interiors, we designed this asian-inspired buffet cabinet in ebonized sapele to pull in the darks from the art work.
 Renovisions
 Builder-grade, tired and outdated fixtures paired with peeling wallpaper and missing tiles served as the impetus behind this homeowners desire to remodel. Careful thought and consideration went into the selection of each bath product as the client wanted a clean design with a contemporary flair. The homeowners enlisted Renovisions to take on the task and transform their bathroom into the beautiful, zen-like bathing space they envisioned. Each step of the remodeling process was completed carefully to ensure a proper facelift.

Beautiful, natural pebble tiles accented by a border of 12”x12” tan colored marble tiles set the overall feel of this new space. The vanity, a medium stained cherry wood contemporary styled wall-hung cabinet, and the ice stone countertop compliment the gorgeous blue-green hues of the mosaic wall tile. The chrome finished wall-hung faucet has the perfect design choice for the narrow yet sleek vanity.
The tub/shower side walls boast stylish 6”x12” marble tiles installed in a horizontal pattern while the blue/green mosaic tiles on the back wall create a dramatic focal point in the otherwise neutral color palate. Desired amenities such as a deeper soaking tub, a custom tiled shampoo cubby, a hand-held shower head and slide bar and a decorative safety grab bar provided both the functionality and style the homeowners sought after.
Upon completion, this full bath exudes a sophisticated and heavenly atmosphere to provide a truly “do-it-yourself” spa experience.
 Horchow
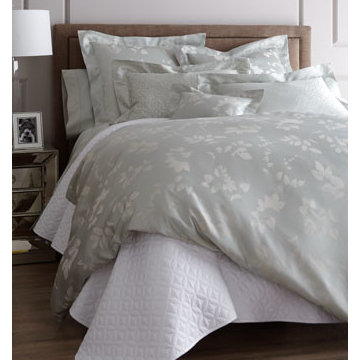
Luxury bed linens at their best, in a soft sea-green shade called luna. All are made in the USA of Egyptian combed cotton woven in Italy. From Nancy Koltes. Machine wash. "Foglia Grande" — "large leaf" in Italian — is a larger-scale companion...

 NJ Furniture Mart
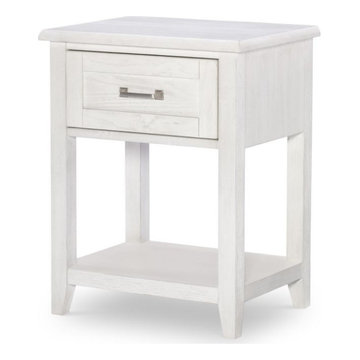
Introduce kids nightstands that do more than hold a lamp. These playful companions offer secret drawers, bold colors, and bedtime essentials within arm’s reach, designed to spark imagination while keeping little nighttime routines neat and charmingly organized.
 Designline
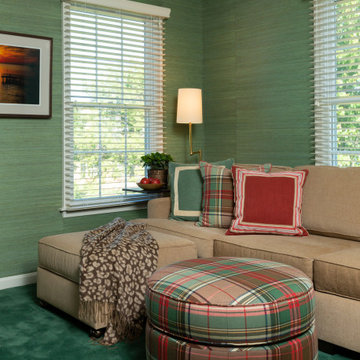
We turned an unused bedroom into a colorful media room/home office. The four-cushioned sofa was made in two sections and custom sized for the space. Each end of the sofa has a companion ottoman which can be used as a chaise or pulled away for extra seating. A pair of slim metal tables complete the furnishings on this wall. The photograph of a sunset over the bay was taken from the clients' deck by a family friend. Carpeting was removed from the first floor and reinstalled in this room with new grass cloth wallcovering to match.
Lisa Banting Photography
 Lafuma Mobilier
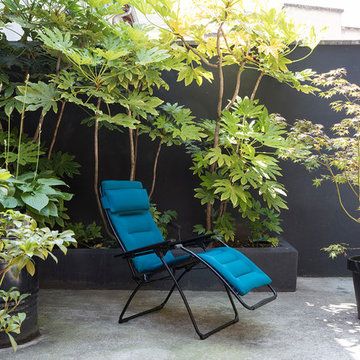
Opt for incomparable comfort with the Lafuma Futura Air Comfort! The "three layer mattress" is the result of lengthy research in our laboratories on seating comfort and the new indoor/outdoor furniture trends. The Futura is THE yardstick of Lafuma relaxation chairs. It is the perfect companion for all your downtime moments with its multiple resting positions, including the famous «zero gravity» position (with the legs slightly above the heart) which is THE optimum relaxation position. Multi-position relaxation chair, including the 127° “zero gravity” position which promotes optimum breathing, a particularly good blood flow and perfect ergonomics for the back.
Copyrights: © Pierrick Verny
 Artistry Landscape Design
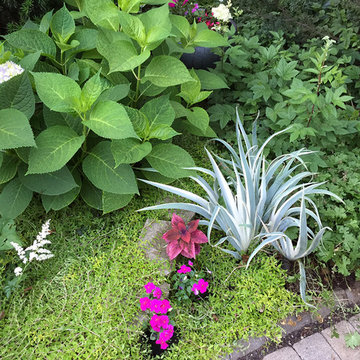
An iris with variegated leaf is planted in a shady border with astilbe, geranium, hydrangea and coleus as companions.
This is an example of a partial sun backyard concrete paver landscaping in Chicago.
This is an example of a partial sun backyard concrete paver landscaping in Chicago.
 HU-437366
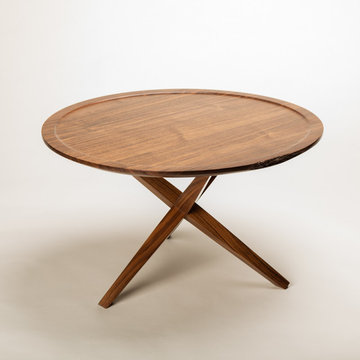
Our signature “Jack” base supports a solid walnut top with a gentle border. This round-top version of our corner console lives nicely between two companion chairs. This custom piece looks even better when there's a cocktail on top. We suggest an old fashioned.
 Proline Range Hoods
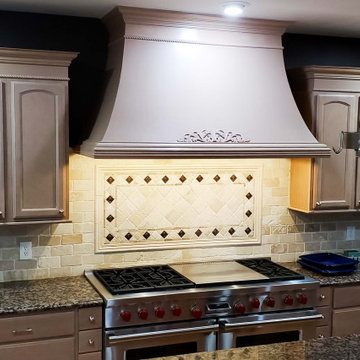
The PLFL 832 range hood insert is the perfect companion for your custom hood. With a 1000 CFM blower, this insert will accommodate any cooking style. It has enough power for low-heat cooking, Asian cooking, and anything in between. Stainless steel baffle filters will trap grease and dirt as unwanted contaminants travel outside your kitchen. They are dishwasher-safe too, which makes cleaning easy.
The PLFL range hood insert also features two Halogen lights for great coverage of your range. Next to the lights is the control panel, a user-friendly digital display – and it's concealed under the hood too, hidden from your guests.
For more product information, click on the link below:
https://www.prolinerangehoods.com/catalogsearch/result/?q=plfl%20insert
 Prepac Furniture
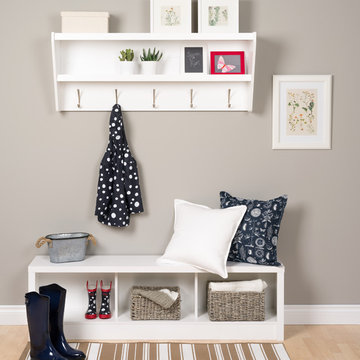
SHELF: Outfit your foyer with a smart and stylish storage solution, ready for anything your family can throw at it. This modern shelf features 5 solid metal hooks that provide a perfect perch for coats, hats, and other entryway essentials. Open design shelves provide a handy spot to drop your keys, purse, wallet or to display decorative items. This product ships Ready To Assemble and includes an easy to follow instruction booklet. Our innovative hanging rail system includes all mounting
BENCH: Series 9 Designer Storage Bench adds functional storage and style to any room in your home. Three large compartments provide ample storage for blankets, throws, books and other items making it a perfect companion for any bed. In the hallway, its sturdy construction invites you to sit down and remove your shoes while providing a convenient place to store them. The bench is constructed from durable laminated composite woods. Matches other products from the Series 9 Designer Furniture Collection. Ships Ready to Assemble, includes an instruction booklet for easy assembly and has a 5-year manufacturer's limited parts warranty.
38