
Search results for "Company's commitment" in Home Design Ideas
 User
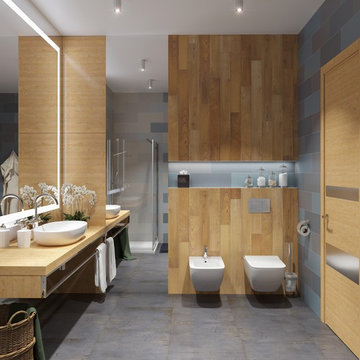
UserOur commitment to quality construction, together with a high degree of client responsiveness and integrity, has earned Cielo Construction Company the reputation of contractor of choice for private and public agency projects alike. The loyalty of our clients, most with whom we have been doing business for many years, attests to the company's pride in customer satisfaction.
 Wright Building Company
www.wrightbuild.com
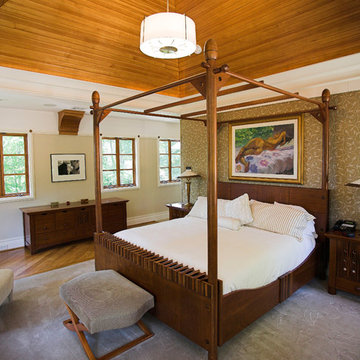
Bedroom - craftsman medium tone wood floor bedroom idea in New York with beige walls and no fireplace
Bedroom - craftsman medium tone wood floor bedroom idea in New York with beige walls and no fireplace
 Sonoma Building Company

Master bathroom with clawfoot tub, chandalier, planked wood walls, farmhouse
Large farmhouse master mosaic tile floor and gray floor bathroom photo in Other with white walls, a console sink, marble countertops, shaker cabinets and white cabinets
Large farmhouse master mosaic tile floor and gray floor bathroom photo in Other with white walls, a console sink, marble countertops, shaker cabinets and white cabinets
Find the right local pro for your project
 The Sofa Company


This Mid-Century modern orange chenille sofa by The Sofa Company ( https://goo.gl/7nCifP) was custom ordered for a downtown Los Angeles loft. This is one sofa that is turning heads! Low rider and trend setter, Turner is a fun new style that combines contemporary features with a modern spin. Turner offers unique comfort due to its comfortable, slightly angled back, accented by a tufted back
 The Sofa Company
From mid-century into a new century. An elegant element that never goes out of style.
The Sofa Company is Los Angeles' best custom sofa factory with 4 beautiful showrooms throughout Southern California and free nationwide shipping.
Visit us online at https://goo.gl/7nCifP or call 888-497-4114.
 ARNOLD Masonry & Landscape
ARNOLD Masonry and Landscape - Come view our website! https://www.arnoldmasonryandlandscape.com 770-345-2686

Drone video highlighting a complete outdoor living backyard makeover. Project included many masonry hardscape and landscape construction facets for our Sandy Springs, Atlanta, GA. Clients.
• A large 20’ x 35’ flagstone patio and walkway to start on this open canvas.
• A large custom Tennessee fieldstone outdoor fireplace with side benches.
• An adjacent custom outdoor kitchen including new grill, Green Egg, ice maker, refrigerator and cabinets.
• A custom cedar pergola.
• A custom-built putting green w/ 3 holes and side “Chipper”.
• Fieldstone border walls for all landscape accents.
• Low voltage night lighting throughout project.
• Custom complete landscape w/ dry creek beds.
• New water, electrical and natural gas runs to projects.
From DREAM to CONCEPT to REALITY since 1985! Atlanta's Award-Winning Outdoor Living, Masonry Landscape & Hardscape Company. We are artisans that provide top quality construction and superior service with a commitment to adding value and enjoyment to your home.
CONTACT US! – https://www.arnoldmasonryandlandscape.com/contact/ ARNOLD Masonry and Landscape ARNOLD Masonry and Landscape,your premier Atlanta Hardscape, Landscape, Stonescape and Home Renovation Contractor Firm

 THE SISTERS AND COMPANY – DECORATING DEN INTERIORS
Inspiration for a large timeless open concept living room remodel in Atlanta with gray walls


 LuxeMark Company
Photos by: Tad Davis

Inspiration for a mid-sized transitional light wood floor eat-in kitchen remodel in Raleigh with white cabinets, granite countertops, gray backsplash, stainless steel appliances, an island, gray countertops, shaker cabinets and subway tile backsplash
Inspiration for a mid-sized transitional light wood floor eat-in kitchen remodel in Raleigh with white cabinets, granite countertops, gray backsplash, stainless steel appliances, an island, gray countertops, shaker cabinets and subway tile backsplash
 ARNOLD Masonry & Landscape
ARNOLD Masonry and Landscape - Come view our website! https://www.arnoldmasonryandlandscape.com 770-345-2686

Drone video highlighting a complete outdoor living backyard makeover. Project included many masonry hardscape and landscape construction facets for our Sandy Springs, Atlanta, GA. Clients.
• A large 20’ x 35’ flagstone patio and walkway to start on this open canvas.
• A large custom Tennessee fieldstone outdoor fireplace with side benches.
• An adjacent custom outdoor kitchen including new grill, Green Egg, ice maker, refrigerator and cabinets.
• A custom cedar pergola.
• A custom-built putting green w/ 3 holes and side “Chipper”.
• Fieldstone border walls for all landscape accents.
• Low voltage night lighting throughout project.
• Custom complete landscape w/ dry creek beds.
• New water, electrical and natural gas runs to projects.
From DREAM to CONCEPT to REALITY since 1985! Atlanta's Award-Winning Outdoor Living, Masonry Landscape & Hardscape Company. We are artisans that provide top quality construction and superior service with a commitment to adding value and enjoyment to your home.
CONTACT US! – https://www.arnoldmasonryandlandscape.com/contact/ ARNOLD Masonry and Landscape ARNOLD Masonry and Landscape,your premier Atlanta Hardscape, Landscape, Stonescape and Home Renovation Contractor Firm
 THE SISTERS AND COMPANY – DECORATING DEN INTERIORS
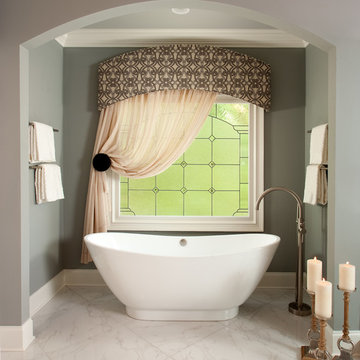
Large elegant master white tile and glass tile freestanding bathtub photo in Atlanta with gray cabinets, gray walls, an undermount sink and granite countertops
 OFFICE RENOVATORS IN DUBAI 0509221195

Glass Work Company in Dubai
We supply and install all kind of glass work in dubai and sharjah.
Tags: #dubai #sharjah
glass work company in Dubai, glass partitions company in Dubai, glass walls in dubai, glass work company in Dubai, glass partitions company in Dubai, glass walls in dubai, glass work company in Dubai, glass partitions company in Dubai, glass walls in dubai, glass work company in Dubai, glass partitions company in Dubai, glass walls in dubai, glass work company in Dubai, glass partitions company in Dubai, glass walls in dubai, glass work company in Dubai, glass partitions company in Dubai, glass walls in dubai, glass work company in Dubai, glass partitions company in Dubai, glass walls in dubai, glass work company in Dubai, glass partitions company in Dubai, glass walls in dubai, glass work company in Dubai, glass partitions company in Dubai, glass walls in dubai, glass work company in Dubai, glass partitions company in Dubai, glass walls in dubai, glass work company in Dubai, glass partitions company in Dubai, glass walls in dubai, glass work company in Dubai, glass partitions company in Dubai, glass walls in dubai, glass work company in Dubai, glass partitions company in Dubai, glass walls in dubai, glass work company in Dubai, glass partitions company in Dubai, glass walls in dubai, glass work company in Dubai, glass partitions company in Dubai, glass walls in dubai, glass work company in Dubai, glass partitions company in Dubai, glass walls in dubai,
 Company C
Company C

Entryway - small modern medium tone wood floor entryway idea in Boston with beige walls and a white front door
Entryway - small modern medium tone wood floor entryway idea in Boston with beige walls and a white front door
 Interiors by Marcia Philipp
Jonathan Beach Photography
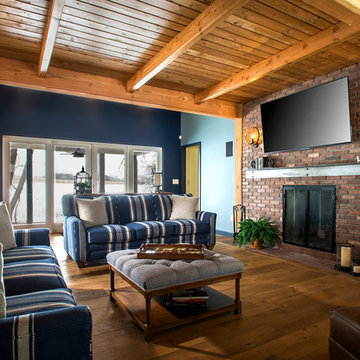
Family room - rustic medium tone wood floor and brown floor family room idea in New York with a brick fireplace, blue walls, a standard fireplace and a wall-mounted tv
Family room - rustic medium tone wood floor and brown floor family room idea in New York with a brick fireplace, blue walls, a standard fireplace and a wall-mounted tv

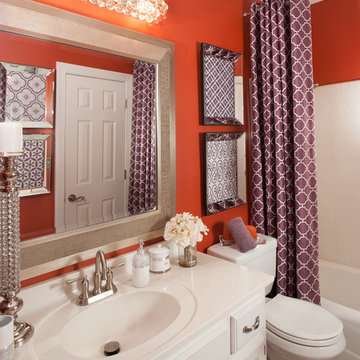 THE SISTERS AND COMPANY – DECORATING DEN INTERIORS
Scott Johnson
Example of a large classic shower curtain design in Atlanta with beige walls
Example of a large classic shower curtain design in Atlanta with beige walls

 Dynamic Garage Door
Getting your homeowner's association board to approve your new custom garage doors can seem daunting. Dynamic Garage Door as a custom design and manufacturing firm has come across this situation quite frequently with a phenomenal success approval rate!
In order to get approval for your custom garage door approval there are a few basic points you must understand. First off, your HOA is committed to preserving the neighborhood's curb appeal integrity by focusing on the impact your new custom garage doors might have on your house and the houses of your neighbors. It is important to understand that your curb appeal decisions will impact your home and neighborhood alike. Too many companies offer semi-custom wood doors without the true understanding of the client's need and the essence of their home's architectural style. The garage door design you choose needs to comply with neighborhood regulations while complement your home's architecture. At Dynamic Garage Door, our designers are well-rounded in the garage door industry and so we can suggest or develop designs that will reinforce the natural appearance of your home's style. If you can prove to your HOA that you've done your homework and that the garage door design you chose will complement not only your home but the neighborhood you'll be surprised when your proposal is marked with the approval stamp!
This garage door is actually a single double-car door not two as it appears. The reason is that this garage used to have two separate doors with a post in the middle. The post in the middle made it difficult to use the garage on a daily basis so the post was removed to facilitate the use of the garage. The HOA wasn't too happy about the removal of the post as it was an essential part of the arches located right above the garage doors. You can clearly see how that would have been disruptive if the homeowner went with a regular wood door and not one custom designed and manufactured by Dynamic Garage Door.
This garage door was specifically designed to address the HOA's concern about the center post removal and the effect it would have on the curb appeal of the home with the incomplete double arch look. So we addressed this by crafting the door with a false center post in the middle that was textured and painted the same color of the house to give off that illusion that the post is still there. Overall, it gives the home a complete finished appearance with two independent-looking doors and original post. The homeowner got the entire width of the opening to use at the push of a button so having a larger car won't be a problem anymore. The neighbors are all happy and no one seems to notice the center post is actually fake!
Got an interesting garage door project you want our designers to review and price out for you? Give us a call at (855) 343-DOOR
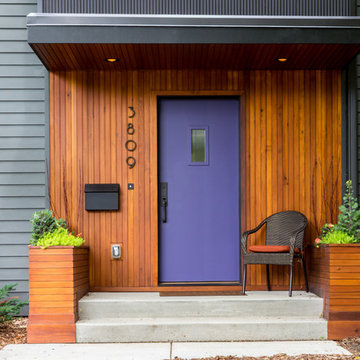
 PK Atkins Photography
Photo: Peter Atkins
Architect / Builder: Choice Wood Company
Entryway - eclectic entryway idea in Minneapolis
Entryway - eclectic entryway idea in Minneapolis

 Granada Tile
In this Los Angeles kitchen, designed by Commune, the pairing of bright blue cabinets with Granada Tile Company’s custom colored Sofia cement tile, creates a modern yet bohemian space. photo by Richard Thompson



 TaylorCraft Cabinet Door Company
TaylorCraft Cabinet Door Company
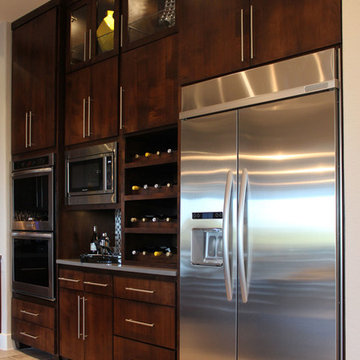
Example of a mid-sized minimalist l-shaped ceramic tile open concept kitchen design in Austin with an undermount sink, flat-panel cabinets, dark wood cabinets, solid surface countertops, multicolored backsplash, stainless steel appliances and an island
Example of a mid-sized minimalist l-shaped ceramic tile open concept kitchen design in Austin with an undermount sink, flat-panel cabinets, dark wood cabinets, solid surface countertops, multicolored backsplash, stainless steel appliances and an island
 TaylorCraft Cabinet Door Company
TaylorCraft Cabinet Door Company
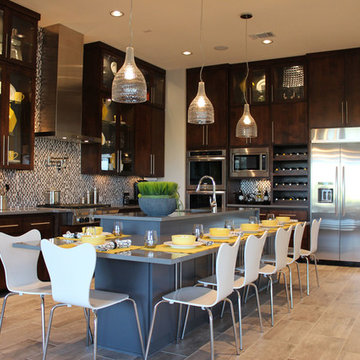
Open concept kitchen - large modern l-shaped ceramic tile open concept kitchen idea in Austin with an undermount sink, flat-panel cabinets, dark wood cabinets, solid surface countertops, multicolored backsplash, stainless steel appliances and an island
Open concept kitchen - large modern l-shaped ceramic tile open concept kitchen idea in Austin with an undermount sink, flat-panel cabinets, dark wood cabinets, solid surface countertops, multicolored backsplash, stainless steel appliances and an island
19