
Search results for "Comparability" in Home Design Ideas

 Set In Stone Creations LLC
The clean end results of this bathroom remodel w/ its granite counter and square sink upgrades could not be more different compared to how it started with all things 60's. Now we're: clean and classic!

 DKOR Interiors Inc.- Interior Designers Miami, FL
Miami Interior Designers - Residential Interior Design Project in Aventura, FL. A classic Mediterranean home turns Transitional and Contemporary by DKOR Interiors.
Photo: Alexia Fodere
Interior Design by Miami and Ft. Lauderdale Interior Designers, DKOR Interiors.
www.dkorinteriors.com

 Decks & Patio Covers
We built custom LED light for this project using one of our other powder coated aluminum rail profiles. Compared to anything else we could find these light were very low profile and durable.
Find the right local pro for your project

 Townsend Interiors
Double shower - mid-sized transitional master white tile marble floor double shower idea in Portland with flat-panel cabinets, light wood cabinets, a two-piece toilet, white walls, an undermount sink and marble countertops

 Kona Contractors
Fire pit, composite decking, metal railing, grill island installations.
Example of a large classic backyard metal railing deck design in Denver with a fire pit and an awning
Example of a large classic backyard metal railing deck design in Denver with a fire pit and an awning

 John Lively & Associates
Builder: Hayes Signature Homes
Photography: Costa Christ Media
Trendy u-shaped wet bar photo in Dallas with an undermount sink, flat-panel cabinets, light wood cabinets and black countertops
Trendy u-shaped wet bar photo in Dallas with an undermount sink, flat-panel cabinets, light wood cabinets and black countertops

 Paul Cisneros Photography
Mudroom - coastal beige floor mudroom idea in Austin with blue walls and a white front door

 Hannah Lowman Styling
Inspiration for a transitional galley dark wood floor and brown floor eat-in kitchen remodel with a farmhouse sink, shaker cabinets, white cabinets, white backsplash, stainless steel appliances, an island and white countertops

 Diament Builders
Paige Schaberg
Inspiration for a transitional u-shaped medium tone wood floor kitchen remodel in Charleston with an undermount sink, white backsplash, subway tile backsplash, stainless steel appliances and an island
Inspiration for a transitional u-shaped medium tone wood floor kitchen remodel in Charleston with an undermount sink, white backsplash, subway tile backsplash, stainless steel appliances and an island

 Leicht Westchester-Greenwich
Eat-in kitchen - mid-sized contemporary l-shaped light wood floor eat-in kitchen idea in New York with flat-panel cabinets, white cabinets, solid surface countertops, stainless steel appliances and a peninsula

 Alyse Lansing Garden Design
Basalt boulders as accents, grouped for more visual weight and focal point. Standard Trex decking boards form clean, sweeping line at the gravel pathway edge. Compared to steel edging, the thick Trex is dog friendly. Installation by Joy Creek Nursery. | Photo © Alyse Lansing.
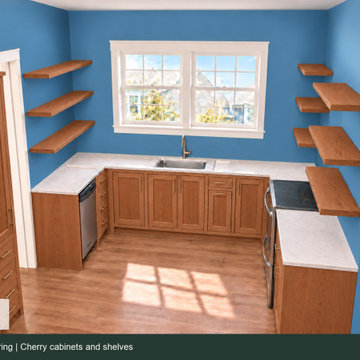
 Heartwood Cabinets
Cherry cabinets and matching cherry shelves, explored in a photorealistic concept rendering. These images help compare how the wood, wall color and countertop could feel together before choosing a direction. This is a design concept, with the layout and details still being developed.
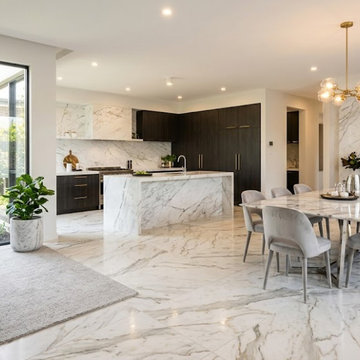
 vaisha
The right marble can add character through its colour, natural veining, finish, and texture. Visit a granite marble shop in Bangalore to compare slabs in person. Pratibha Marbles offers marble and granite options for stylish residential and commercial interiors.

 Progressive Kitchens Inc.
Example of a mid-sized country l-shaped medium tone wood floor eat-in kitchen design in Toronto with a farmhouse sink, shaker cabinets, distressed cabinets, granite countertops, gray backsplash, subway tile backsplash, stainless steel appliances and an island

 Universal Appliance and Kitchen Center
Wolf 30" Transitional Drawer Microwave Stainless Steel | MD30TE
Available at Universal Appliance and Kitchen Center | uakc.com
Classic stainless steel:
Designed to match Wolf E series ovens.
Design flexibility:
Can be installed in a standard or flush inset (accessory required) application.
Increased capacity:
20% larger interior capacity accommodates 9" x 13" pans and cups up to 7" in height.
Easy to operate:
10 power levels and sensor cooking make cooking easy.
Keep warm setting:
Allows food to be kept warm for up to 99 minutes.
Kitchen timer:
Can be set for up to 99 minutes and 99 seconds.
Control panel lock:
Can be locked for child safety or to prevent unwanted use.
Technical Features:
Interior capacity - 1.2 cu. ft.
Power - 950 watts

 Interior Enhancement Group
Contrast and compare. Organic accessories stand out against the soft grey of the natural quartzite countertop.
Photo by Matt Warren Photography
Example of a large transitional u-shaped medium tone wood floor and brown floor open concept kitchen design in Chicago with an undermount sink, recessed-panel cabinets, white cabinets, quartzite countertops, beige backsplash, stainless steel appliances, an island and beige countertops
Example of a large transitional u-shaped medium tone wood floor and brown floor open concept kitchen design in Chicago with an undermount sink, recessed-panel cabinets, white cabinets, quartzite countertops, beige backsplash, stainless steel appliances, an island and beige countertops

 Classic Kitchens & Interiors
Brian Vanden-Brink
Inspiration for a small farmhouse l-shaped medium tone wood floor eat-in kitchen remodel in Boston with a farmhouse sink, recessed-panel cabinets, medium tone wood cabinets, quartz countertops, multicolored backsplash, glass tile backsplash, stainless steel appliances and an island
Inspiration for a small farmhouse l-shaped medium tone wood floor eat-in kitchen remodel in Boston with a farmhouse sink, recessed-panel cabinets, medium tone wood cabinets, quartz countertops, multicolored backsplash, glass tile backsplash, stainless steel appliances and an island

 Fichtner Home Exteriors
Huge traditional gray three-story wood gable roof idea in San Diego with a shingle roof

 Ryann Ford Photography
, LLC
Example of a transitional home bar design in Austin
Example of a transitional home bar design in Austin

 Revival House
We love the contrast between the white stain on the pantry cabinets compared to the deep blue of the bar.
Example of a mid-sized transitional single-wall medium tone wood floor, beige floor and vaulted ceiling eat-in kitchen design in Minneapolis with an undermount sink, shaker cabinets, white cabinets, quartz countertops, white backsplash, subway tile backsplash, stainless steel appliances, an island and white countertops
Example of a mid-sized transitional single-wall medium tone wood floor, beige floor and vaulted ceiling eat-in kitchen design in Minneapolis with an undermount sink, shaker cabinets, white cabinets, quartz countertops, white backsplash, subway tile backsplash, stainless steel appliances, an island and white countertops
130