
Search results for "Comparable quantities" in Home Design Ideas

 Apartment 46 for the Home
A vaulted ceiling with a skylight was created above the bath tub to provide natural light during the day and a view of the stars at night.
Small transitional 3/4 beige tile and stone tile alcove bathtub photo in San Francisco with an undermount sink, furniture-like cabinets, medium tone wood cabinets, granite countertops, a two-piece toilet and gray walls
Small transitional 3/4 beige tile and stone tile alcove bathtub photo in San Francisco with an undermount sink, furniture-like cabinets, medium tone wood cabinets, granite countertops, a two-piece toilet and gray walls
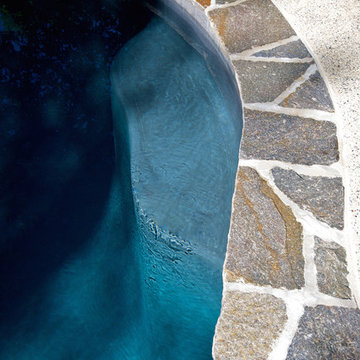

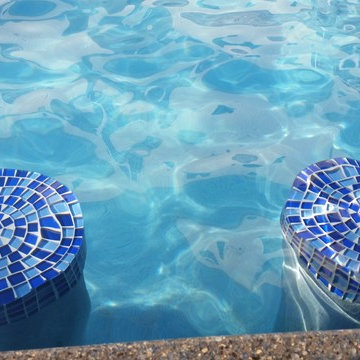

Find the right local pro for your project


 User
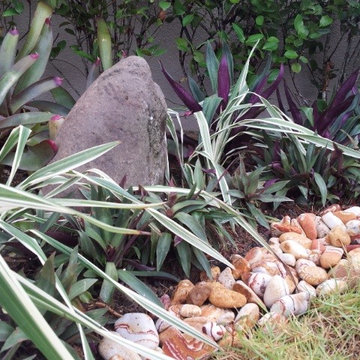
UserItalian rocks, decorative focal point, bordering the Red Bromeliads; Variegated grass; Rhoeo (dwarf and big)
Design ideas for a small contemporary full sun front yard stone formal garden for summer.
Design ideas for a small contemporary full sun front yard stone formal garden for summer.







 Jon Allen Fine Metal Art
Metallic Vision Deuxième by Jon Allen
My signature-defined hand textured intricacies and carvings into the metal capture and reflect surrounding light sources creating enhanced interaction with dramatic illusions of depth and 3D movement as viewed from different angles. Hang it in your living room, bedroom, kitchen, bathroom, office, or outdoors. This abstract metal art will wow and impress your guests. Display under natural lighting or make this original artwork the show stopping centerpiece of any room with track lighting or gallery spot lights for dramatic effect. Lighting and other environmental factors interact with metal artwork in a unique, organic way.
Along with this signed piece of original metal art, every package includes easy mounting instructions, a measuring tool guide for simple installation, tips on lighting and other helpful information, and a Certificate of Authenticity. Unique pre-installed brackets for hanging are mounted to the back of each piece and "float" the artwork off the wall approximately 2". You can display this piece horizontally or vertically. Due to a wide variety of wall types, nails / screws for hanging are not provided. Every piece is quality inspected, gallery wrapped, and prepared carefully for safe global transit.
This five panel piece measures 64" x 24" x 2" (162.56 cm x 60.96 cm x 5.08 cm) including 1" spacing between panels.
 Vision Design
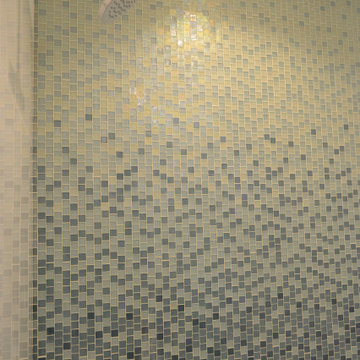
A whole house remodel included re-organizing and outfitting 2 bathrooms and adding a 3rd.
Example of a mid-sized mid-century modern 3/4 blue tile and glass tile single-sink walk-in shower design in San Francisco with flat-panel cabinets, medium tone wood cabinets, quartz countertops, a hinged shower door, white countertops and a floating vanity
Example of a mid-sized mid-century modern 3/4 blue tile and glass tile single-sink walk-in shower design in San Francisco with flat-panel cabinets, medium tone wood cabinets, quartz countertops, a hinged shower door, white countertops and a floating vanity

 Soda Pop Design Inc.
Custom design by Cynthia Soda of Soda Pop Design Inc. in Toronto, Canada. Photography by Stephani Buchman Photography.
Construction by: Master Edge Homes Markham



 Within Studio LLC
Custom art created by the design team for the tv show.
Inspiration for a small transitional freestanding desk dark wood floor home studio remodel in Phoenix with beige walls and no fireplace
Inspiration for a small transitional freestanding desk dark wood floor home studio remodel in Phoenix with beige walls and no fireplace

 Matthew Cunningham Landscape Design LLC
Matthew Cunningham Landscape Design LLC
Example of a transitional home design design in Boston
Example of a transitional home design design in Boston


 ershworks
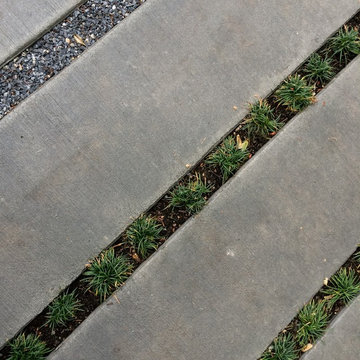
Cast concrete strips make up new patio and stepping stones. The dark grey concrete is stained contrasting nicely with Dwarf mondo grass and blending with the decomposed granite.
Photo credit: Ashley Thorner
photo credit: Ashley ThornerAshley Thorner

 Hester Painting & Decorating
Hester Painting & Decorating hand finished this Starburst style wall in the kitchen of a Downtown Chicago Condo.
Small urban kitchen photo in Chicago
Small urban kitchen photo in Chicago
 David Morello Garden Enterprises, Inc.

Magenta bougainvillea hanging over the blue pool water
David Morello
Inspiration for a timeless pool remodel in Houston
Inspiration for a timeless pool remodel in Houston
 Daniel Contelmo Architects
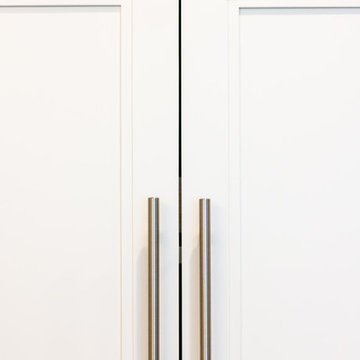
This kitchen was part of the construction of an entire new house. The clients were looking for a classic, simple design on a budget. We used simple detailing and careful planning to create this space. The moldings and panels are simple, with straight edges. The kitchen opens up to the great room to create one big open space. The ceiling is vaulted to create a feeling of grandeur.
Photo by: Daniel Contelmo Jr.

7